Leave a Message

Thank you for your message. We will be in touch with you shortly.

872 WALTONVILLE ROAD
SEE ALL PHOTOS
872 WALTONVILLE ROAD
Sold

872 WALTONVILLE ROAD

872 WALTONVILLE ROAD, HUMMELSTOWN, PA 17036

$490,000
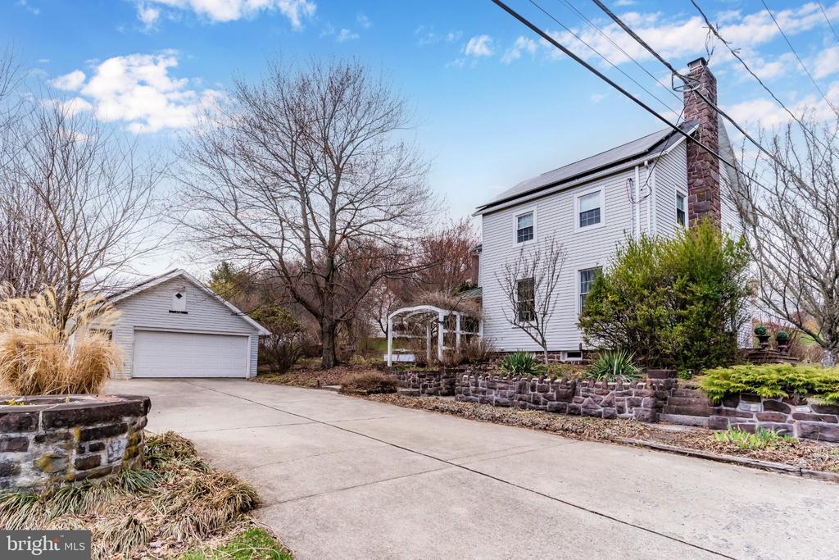
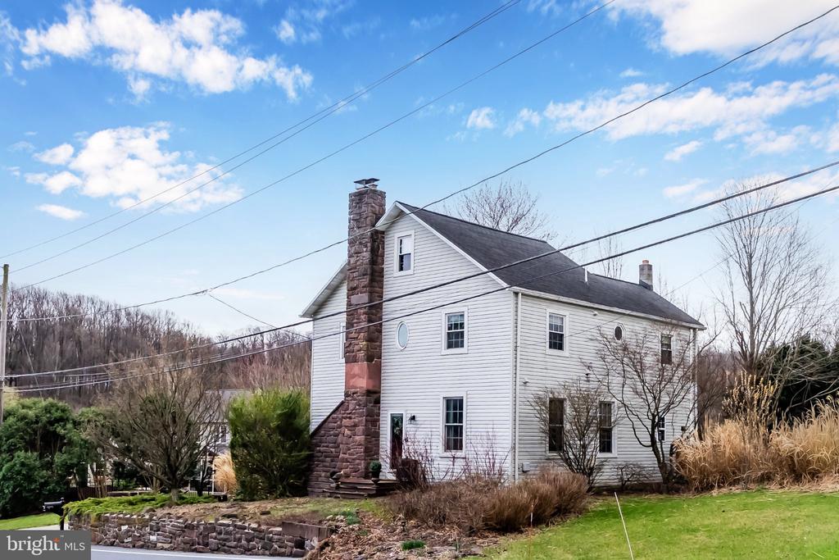
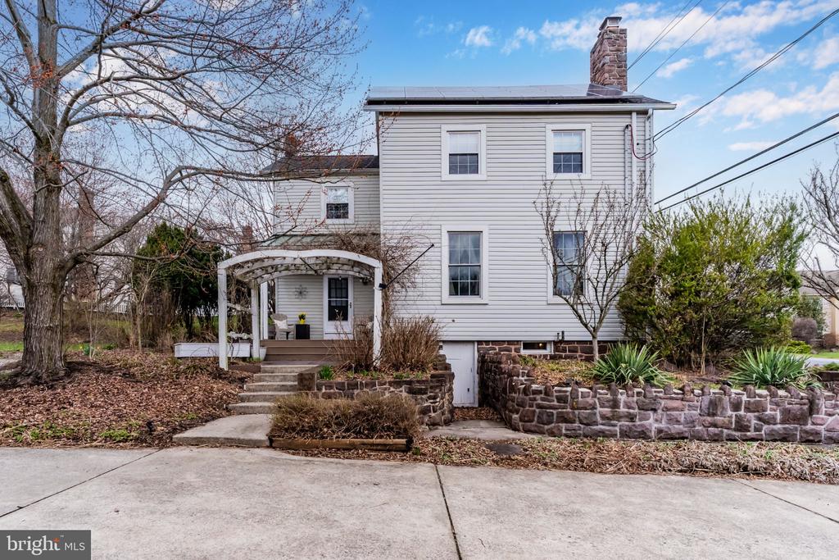
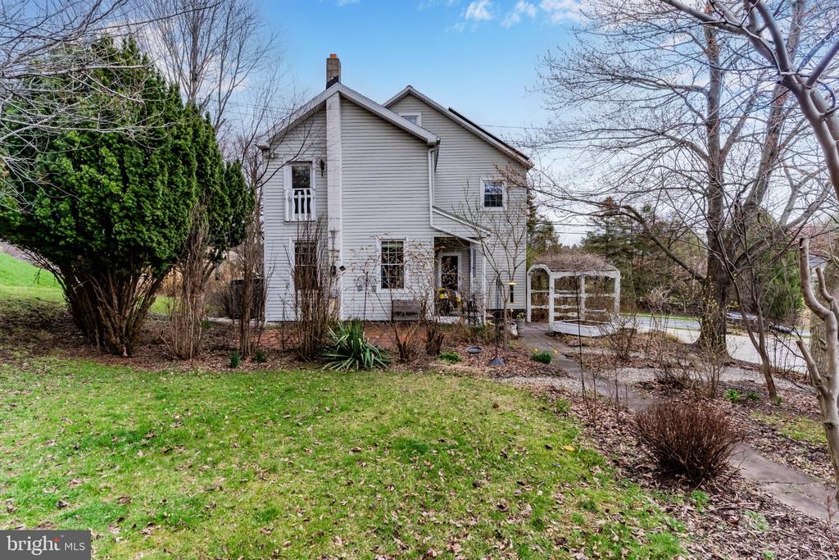
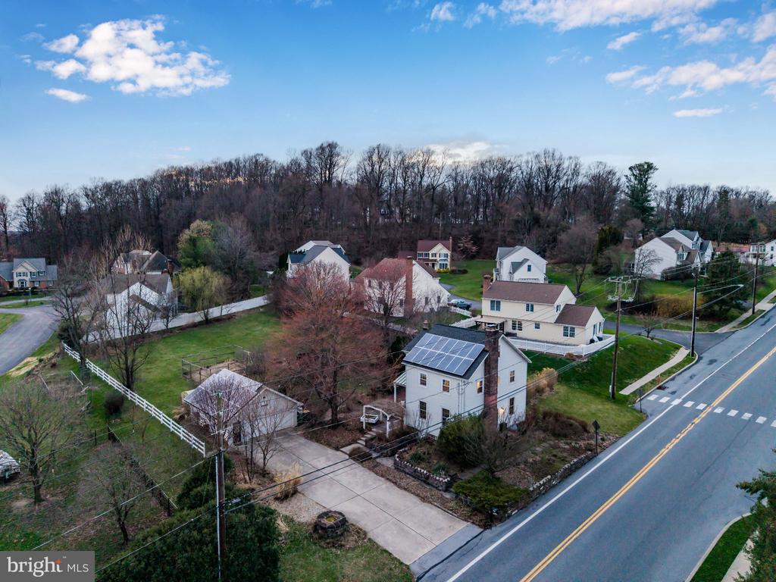
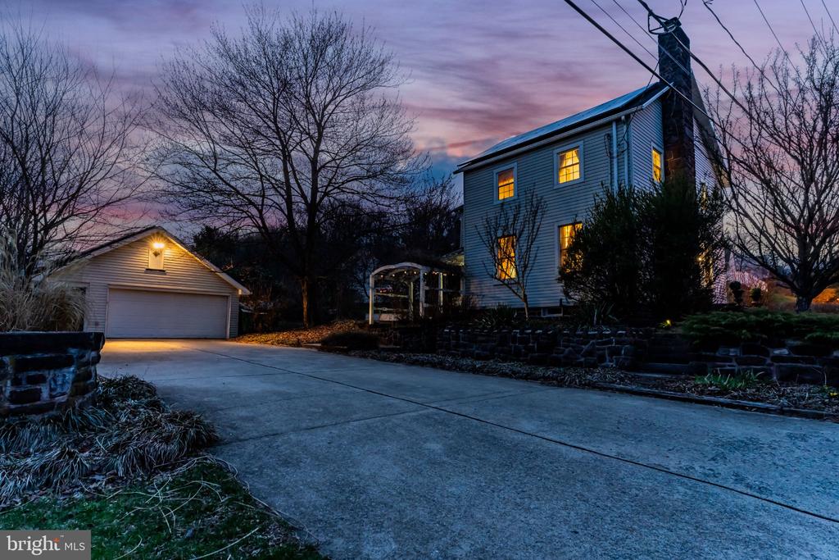
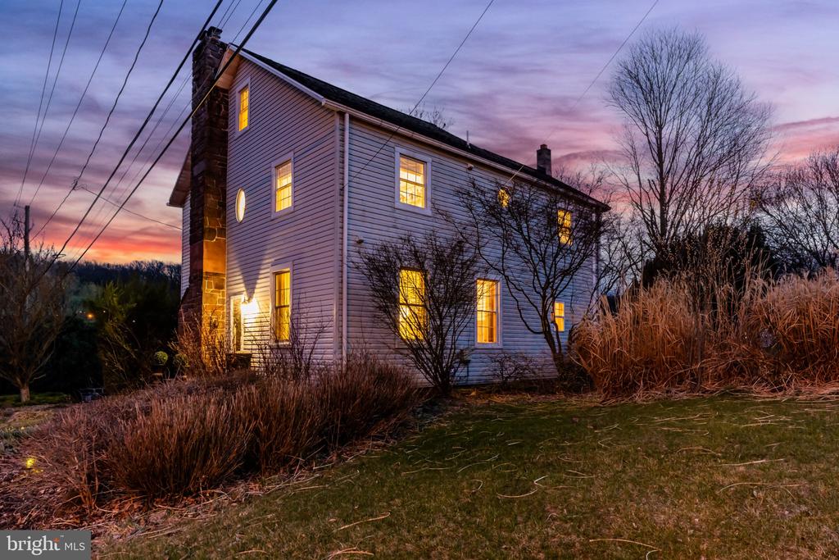
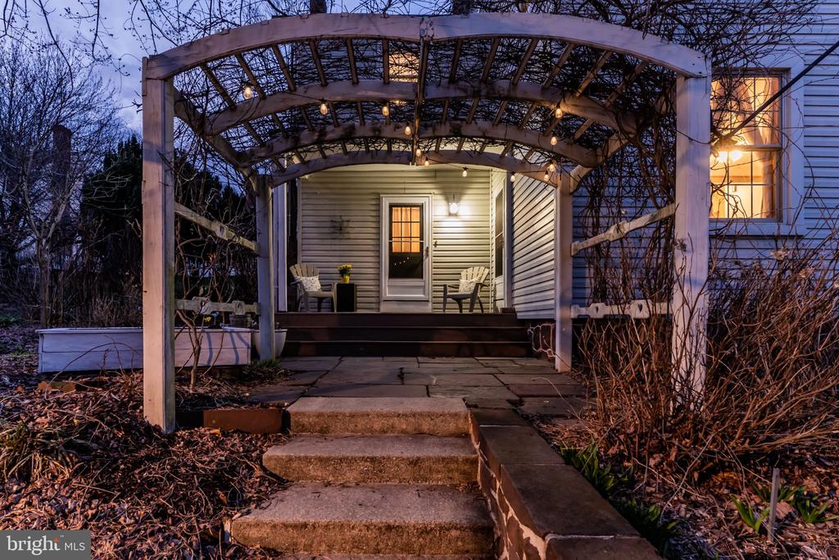
Own a piece of Derry Township history, this charming 1910 home predates the surrounding neighborhoods and traces its roots back to the days of the Brownstone Quarries and the village of Waltonville. This property offers a rare opportunity to own a home where heritage and modern living beautifully come together.

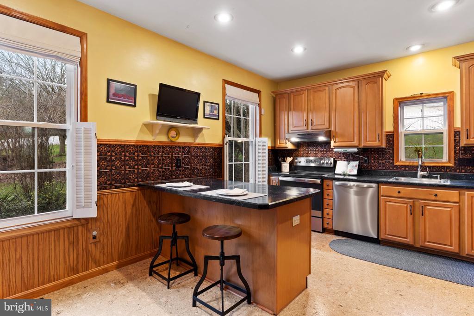
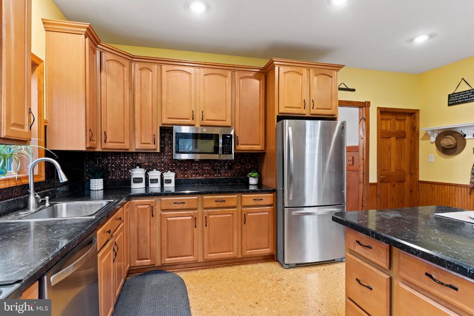
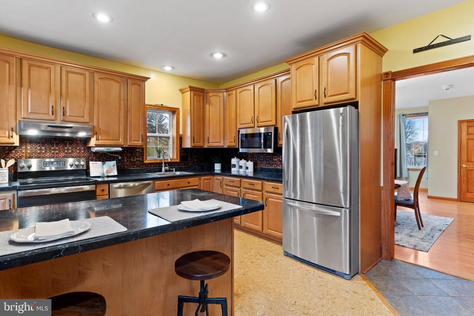
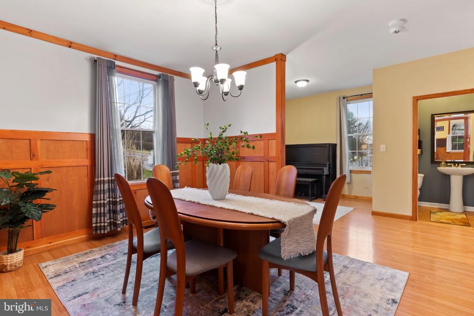
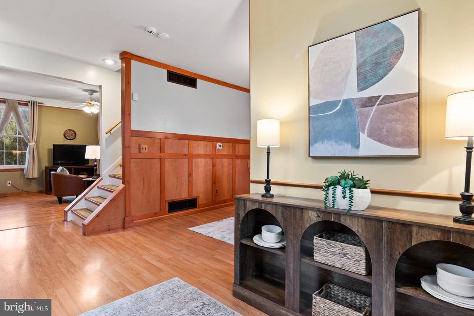
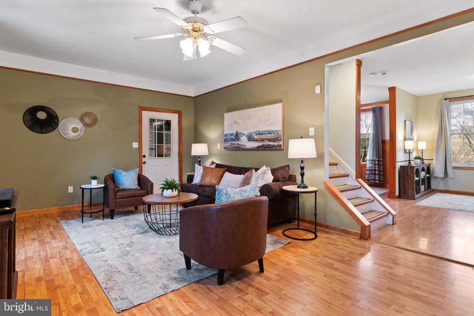
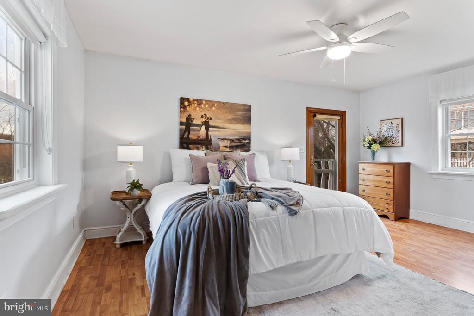
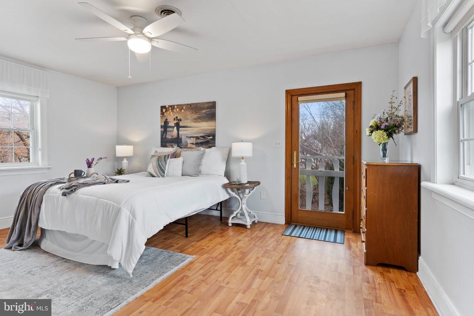
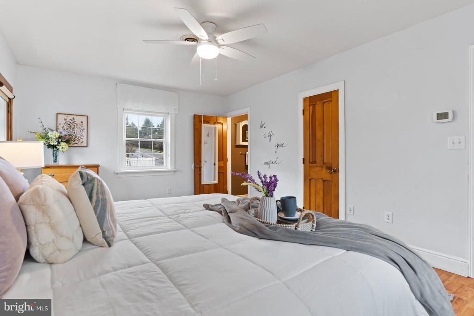
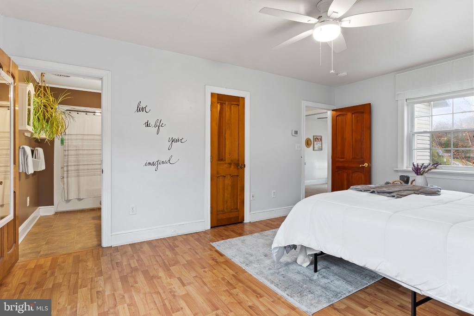
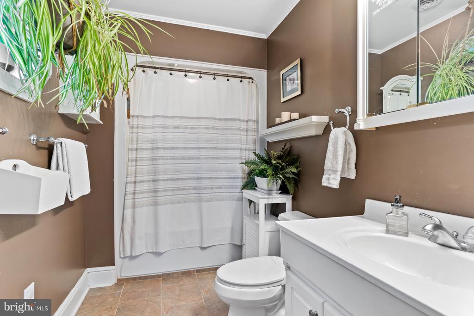
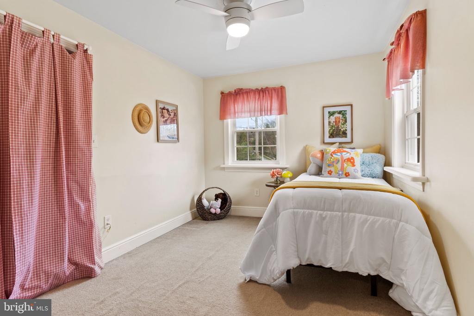
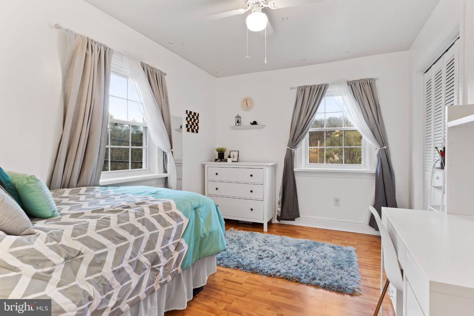
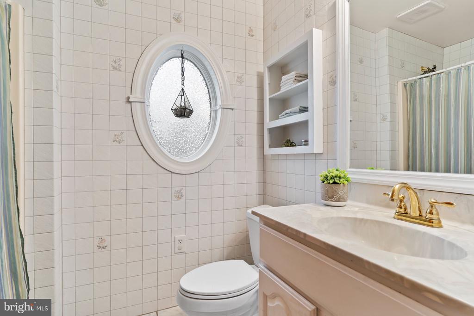
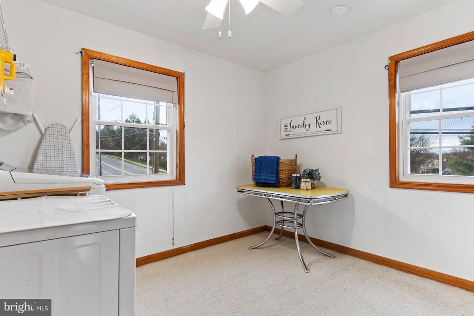
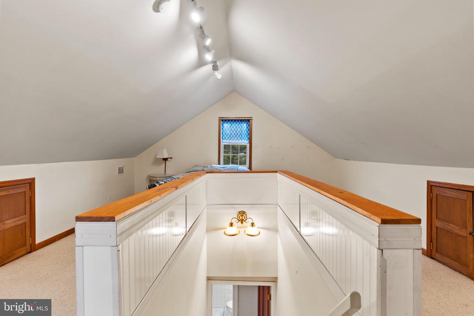
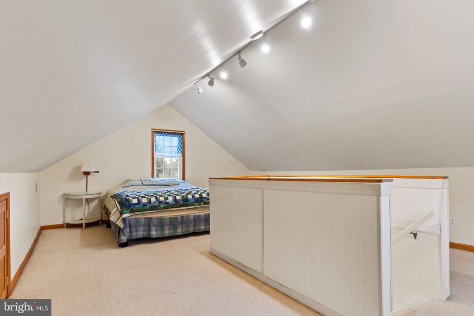
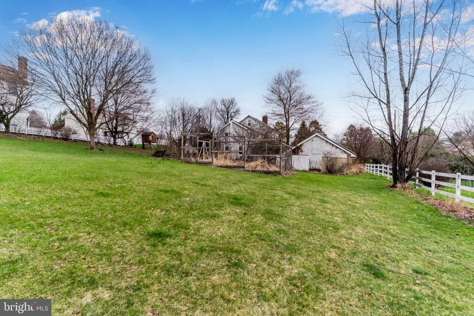
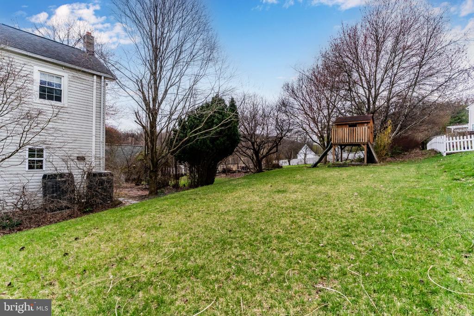
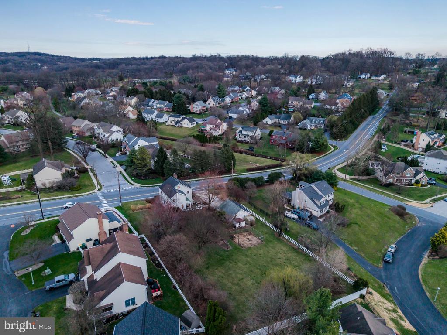
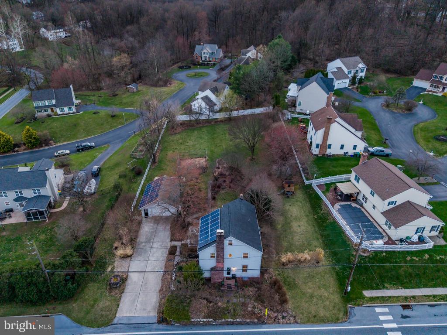
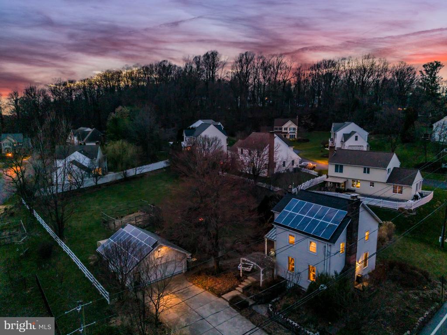
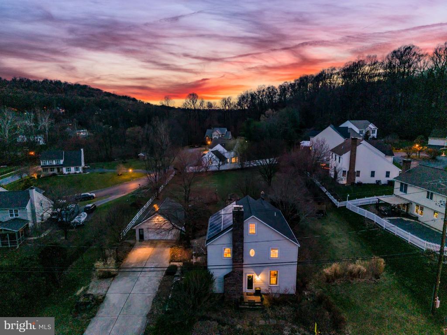
Set on a large yet manageable .7-acre lot, this meticulously maintained residence has been thoughtfully renovated through the years. It blends timeless character with today's most sought-after amenities. Inside, you'll find cork flooring, custom windows, stainless steel appliances, a private owner's retreat with en suite bath, second-floor laundry, a finished attic, and fully owned solar panels.

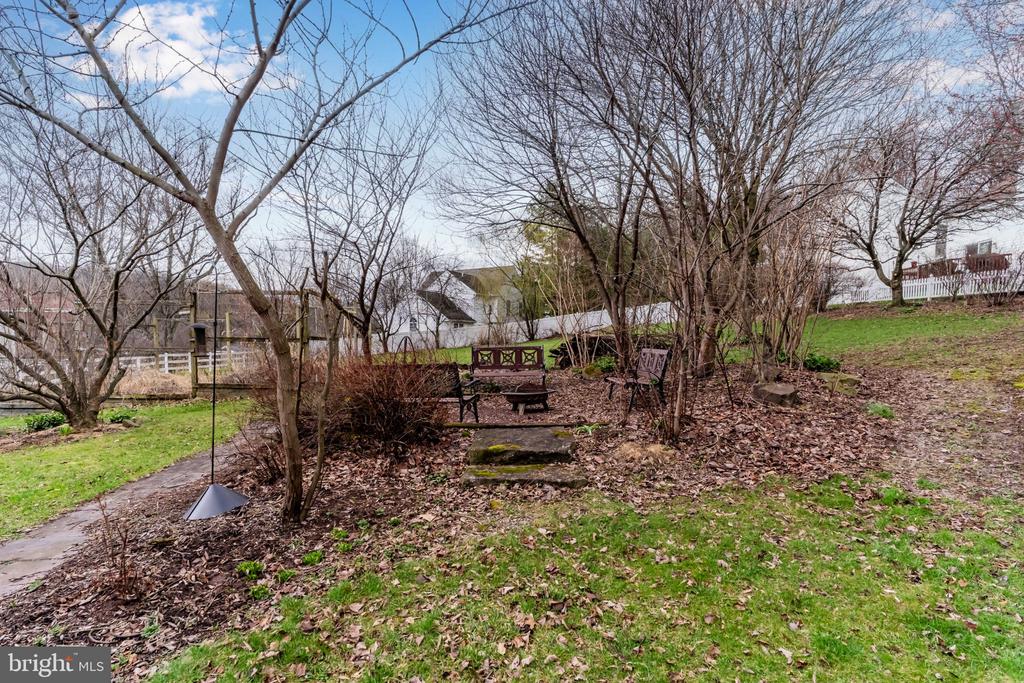
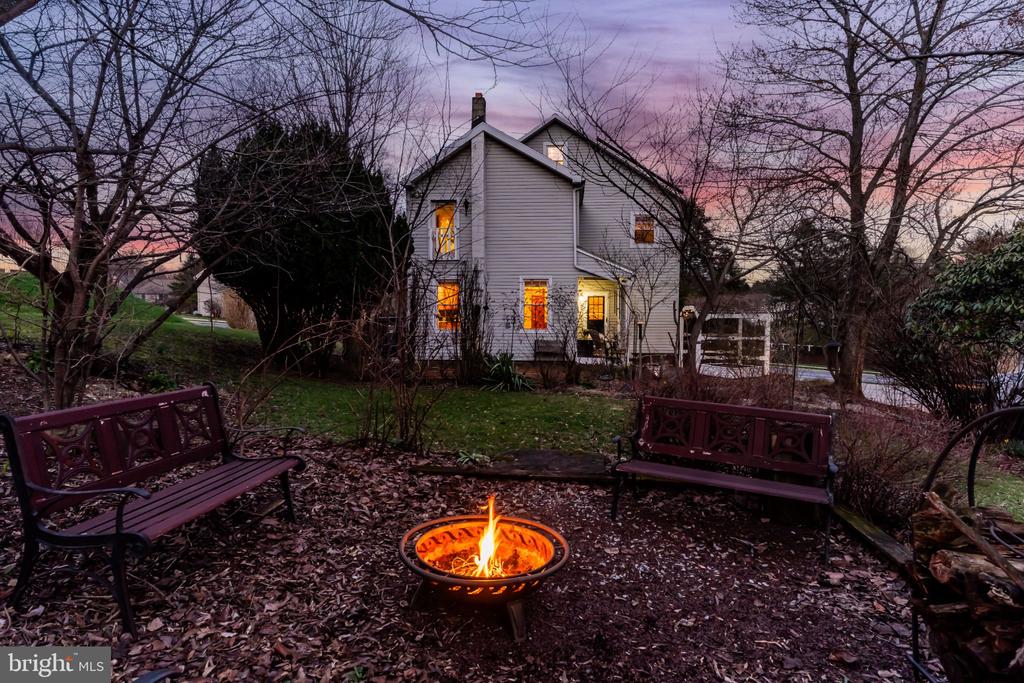
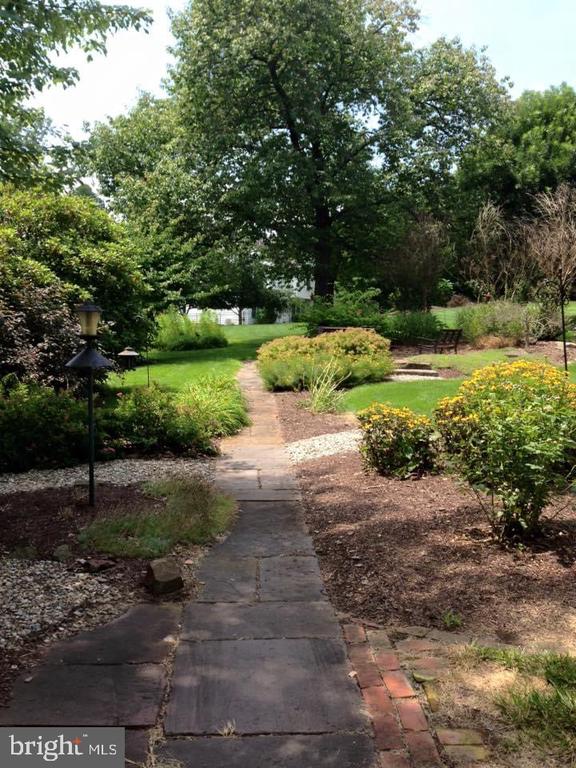
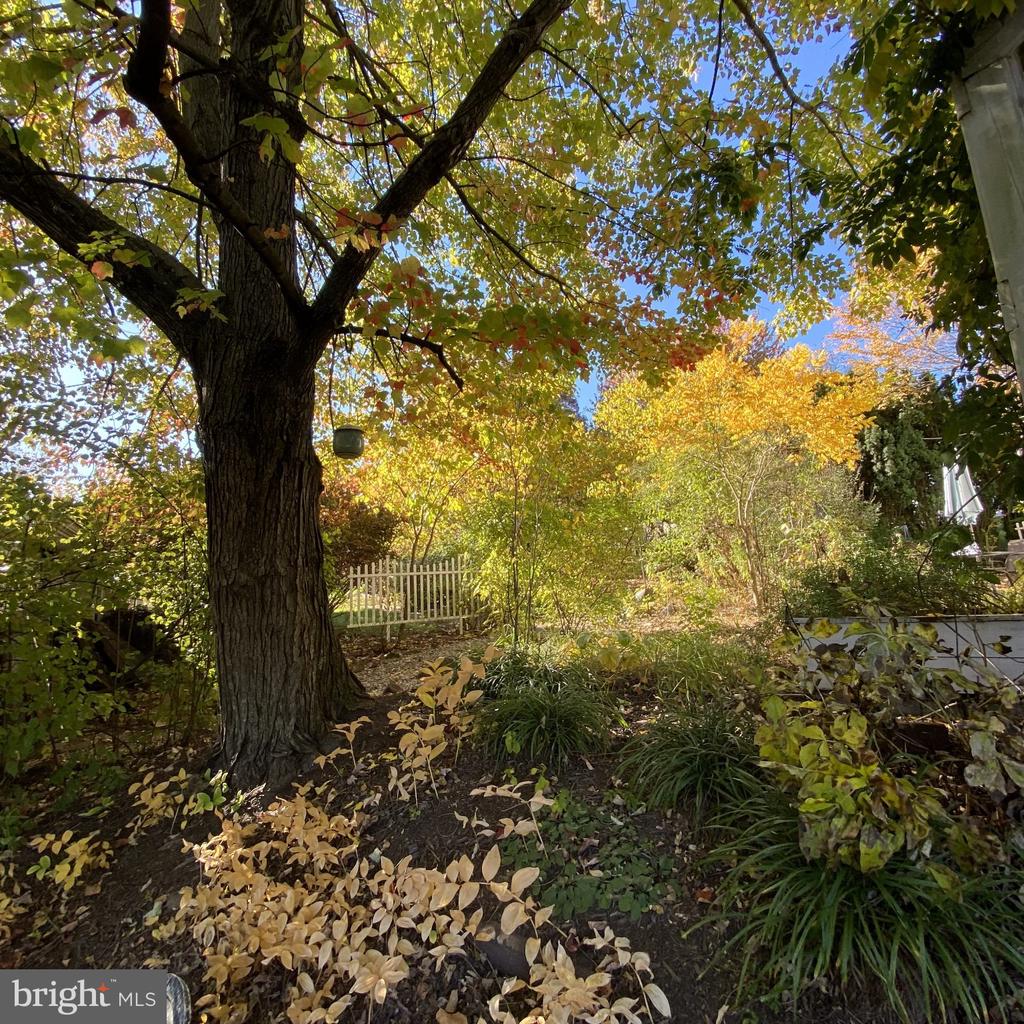
Outdoors, the property is equally captivating in each season. Professionally landscaped and using authentic Brownstone from a quarry, the grounds come alive with vibrant blooms throughout the spring and summer. A fenced-in garden invites you to dig in and grow your own produce, The fire pit sets the stage for evenings gathered with family and friends under the stars.

Located just minutes from Hershey Medical Center, Hershey schools, and with direct access to trails leading to Shank Park and the pond, this home offers both tranquility and convenience. A truly unique opportunity, rich in history, filled with natural light, and ready for its next chapter with you!

4
beds

3
baths

2,700 Sq.Ft. LIVING AREA

0.7 Acres lot

Wendell Hoover

Wendell Hoover

Features & Amenities

Interior

  • total bedrooms4
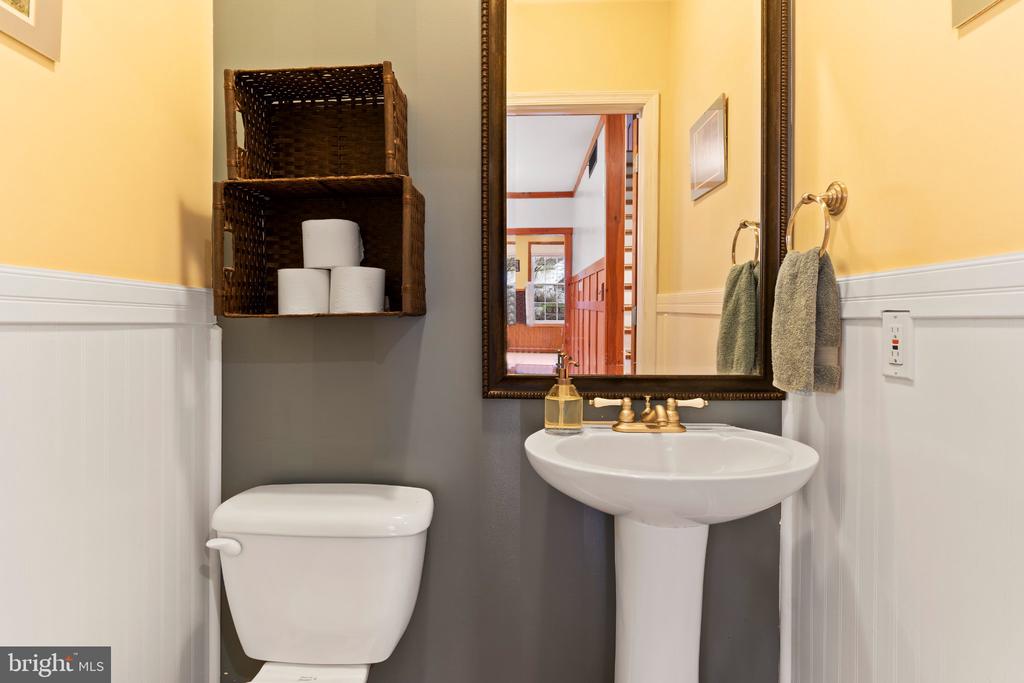
  • Total bathrooms3
  • full bathrooms2
  • half bathroom1
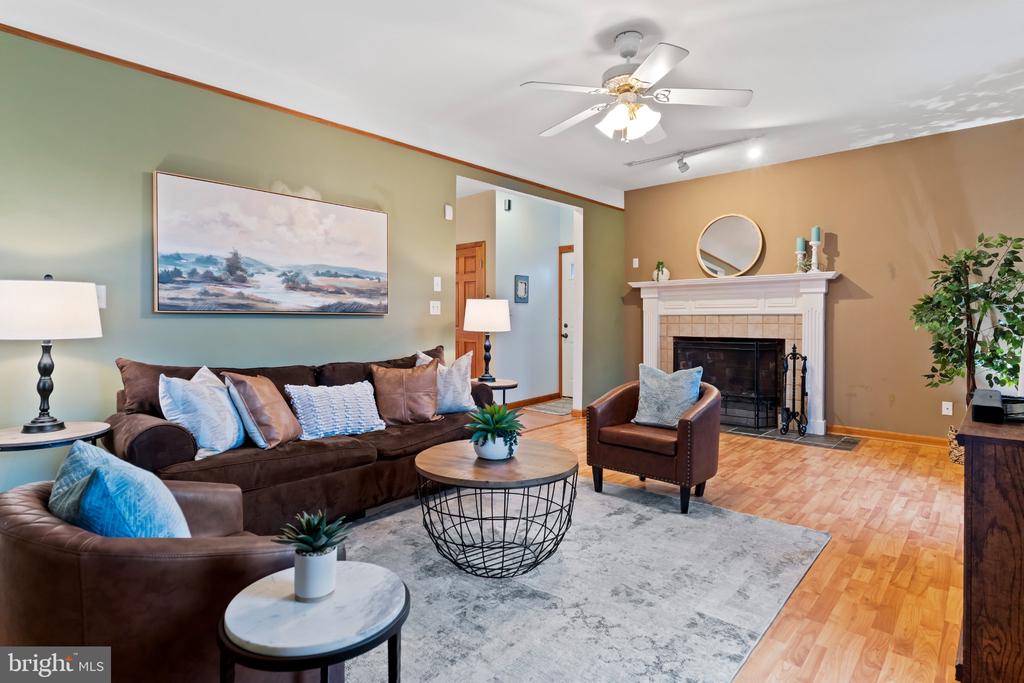
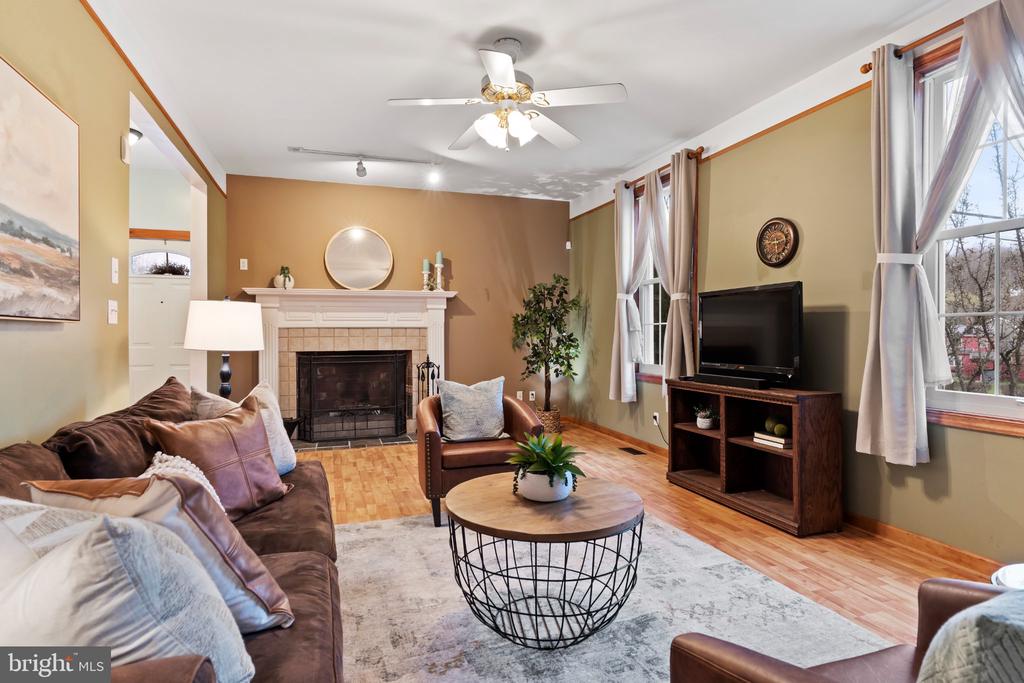
  • Fireplace Wood, Screen
  • APPLIANCES Dishwasher, Disposal, Dryer, Freezer, Humidifier, Microwave, Oven/Range - Electric, Refrigerator, Washer
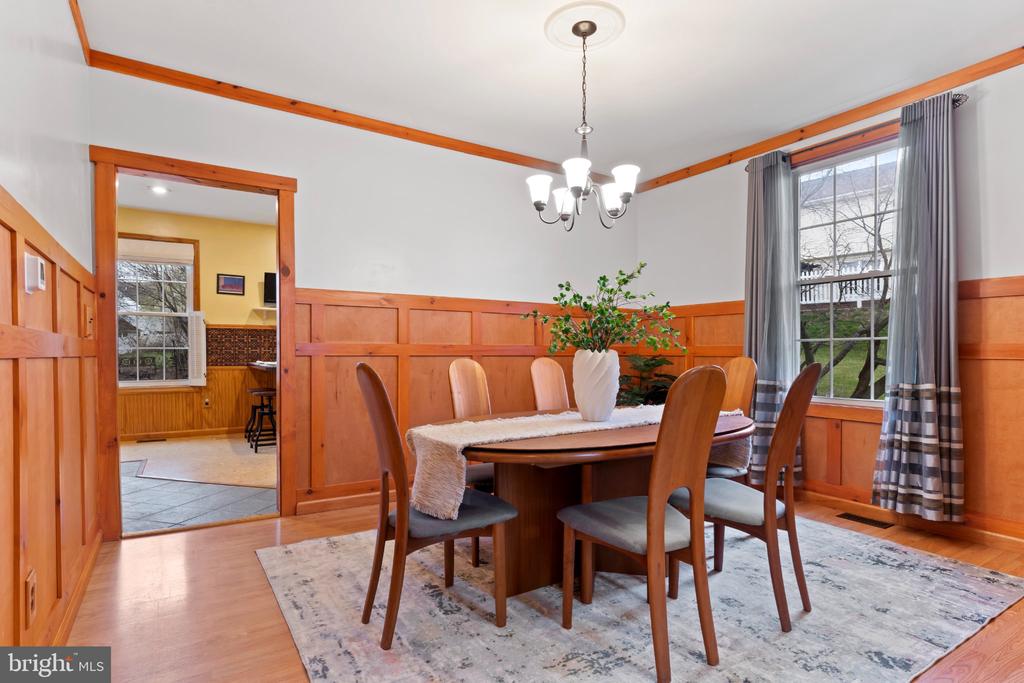
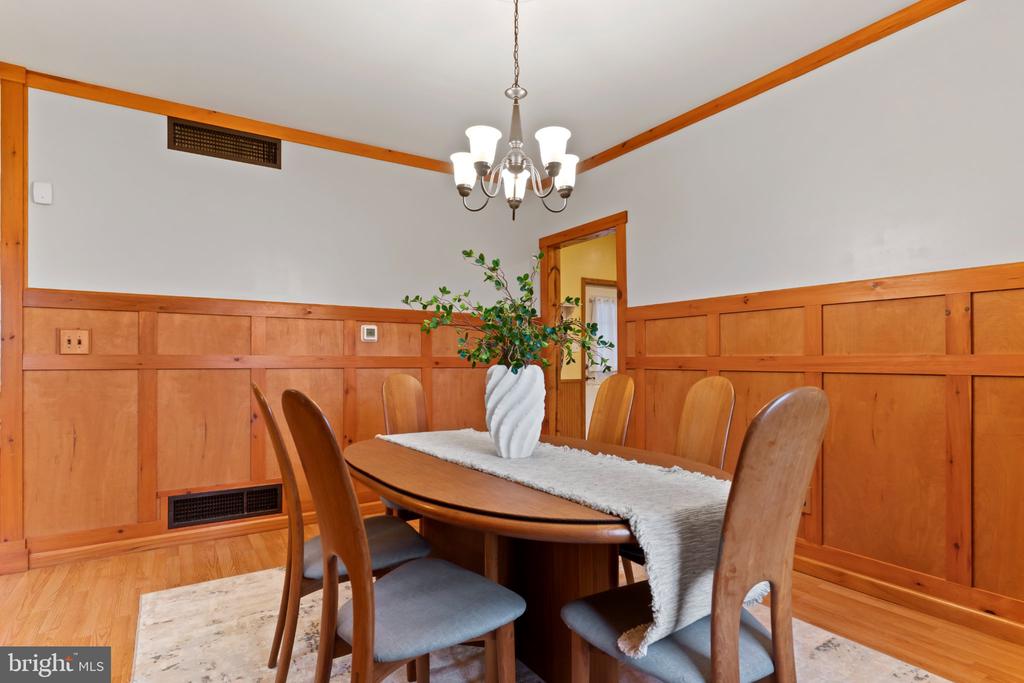
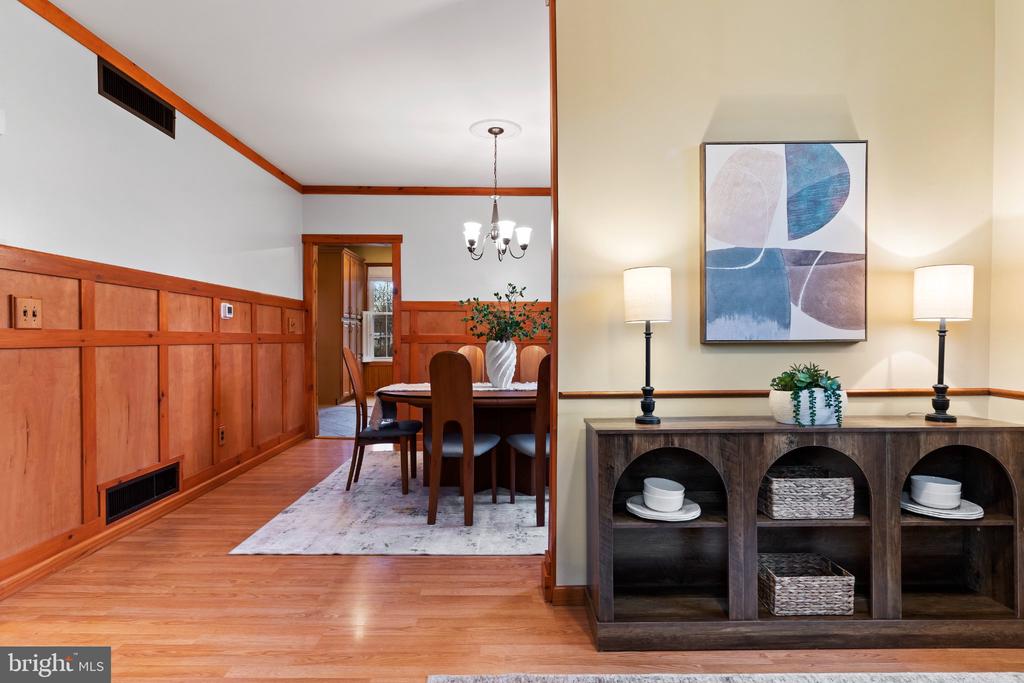
  • other interior Features Formal/Separate Dining Room, Kitchen - Eat-In

Area & Lot

  • Status Sold
  • Date Sold June 4, 2026
  • Living Area2,700 Sq.Ft.
  • Lot Area0.7 Acres
  • MLS® IDPADA2057898
  • TypeResidential
  • YEAR BUILT1910
  • Architecture StylesFarmhouse/National Folk, Traditional
  • Elementary SchoolHERSHEY INTERMEDIATE
  • Middle SchoolHERSHEY MIDDLE SCHOOL
  • High SchoolHERSHEY HIGH SCHOOL

Exterior

  • STORIES3
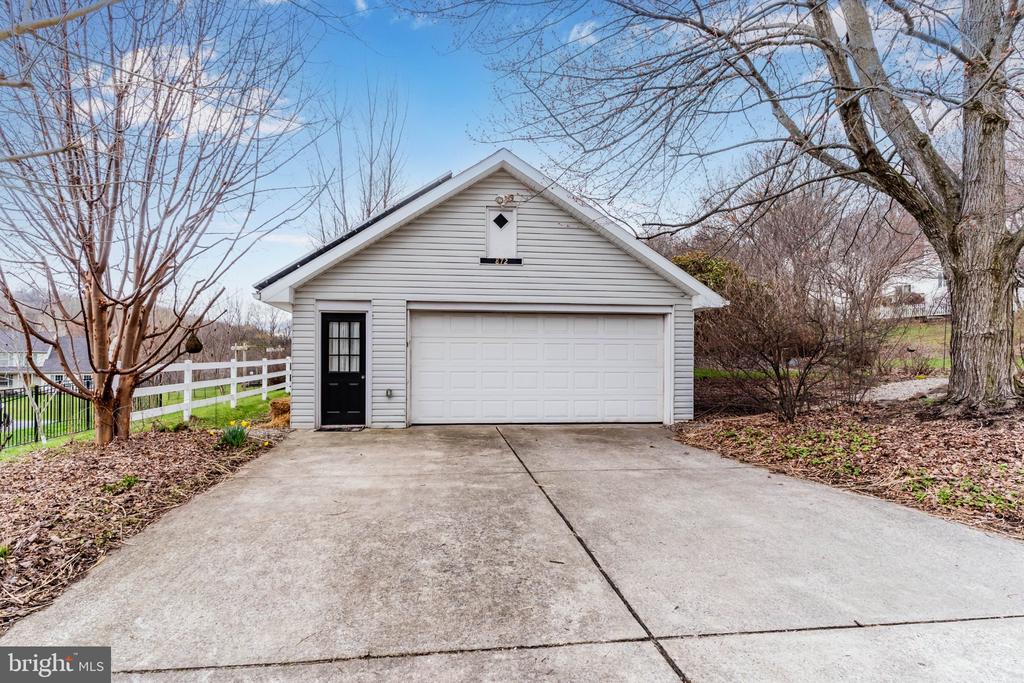
  • Garage Space2.0
  • water SourcePublic
  • roofMetal, Shingle
  • lot featuresCleared, Level, Not In Development
  • parkingDetached Garage, Off Street
  • HEAT TYPEForced Air, Heat Pump(s), Other
  • AIR CONDITIONINGCentral A/C
  • sewerPublic Sewer
  • SubstructurePermanent
  • Disability FeaturesNone
  • HOA AmenitiesJog/Walk Path
  • security FeaturesSmoke Detector
  • other exterior FeaturesExterior Lighting

Financial

  • Sales Price$490,000
  • Real Estate Tax $3,665/yr
  • Zoning RESIDENTIAL

Work With Us

Reach out to an expert real estate agent today. Dive into the world of luxury real estate with guidance from our devoted team. Your dream home is within reach.

Follow Me on Instagram