Leave a Message

Thank you for your message. We will be in touch with you shortly.

7861 OAK BROOK DRIVE
SEE ALL PHOTOS
7861 OAK BROOK DRIVE
Courtesy of Iron Valley Real Estate of Central PA
Leased

7861 OAK BROOK DRIVE

7861 OAK BROOK DRIVE, HARRISBURG, PA 17112

$2,050/month
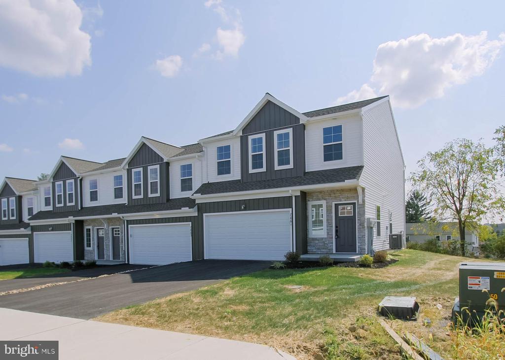
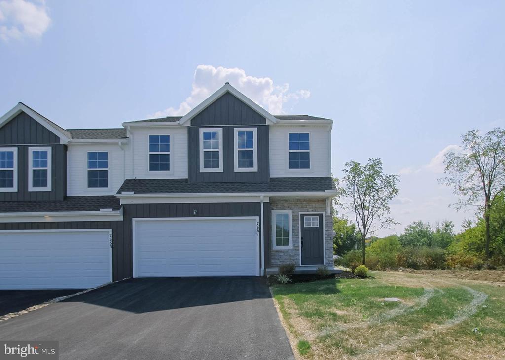
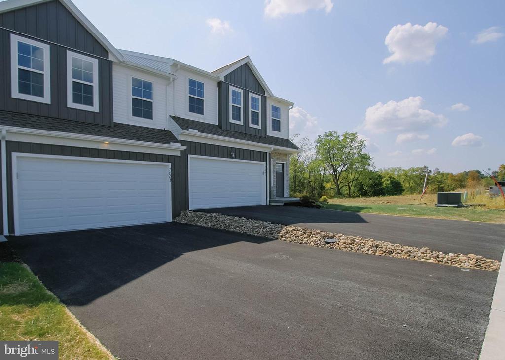
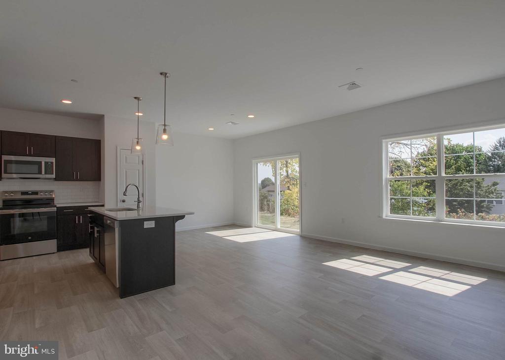
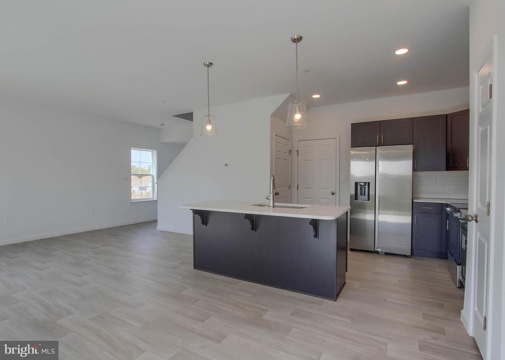
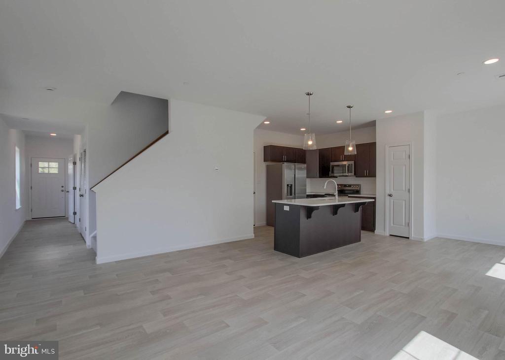
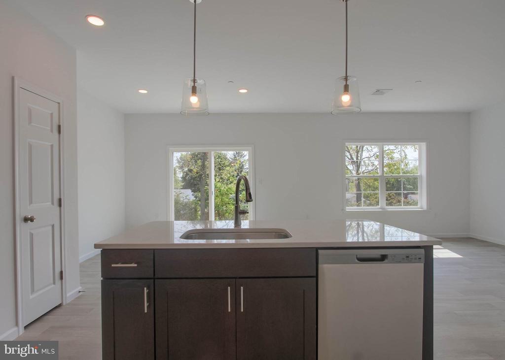
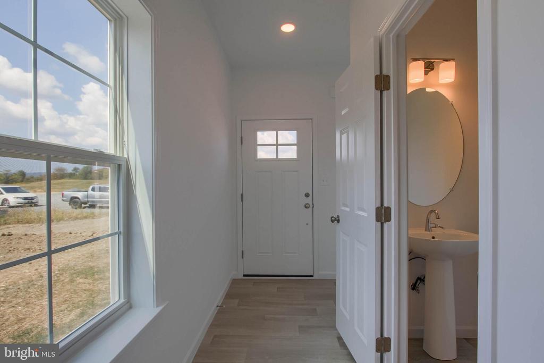
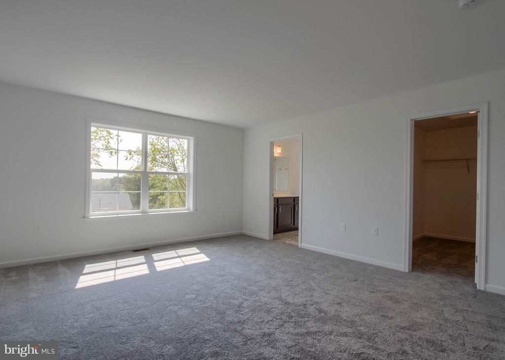
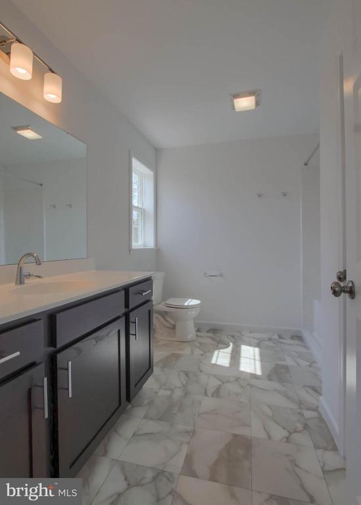
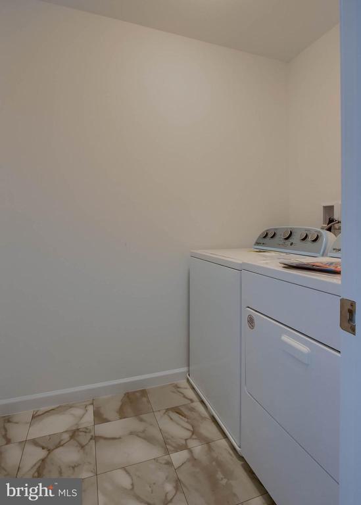
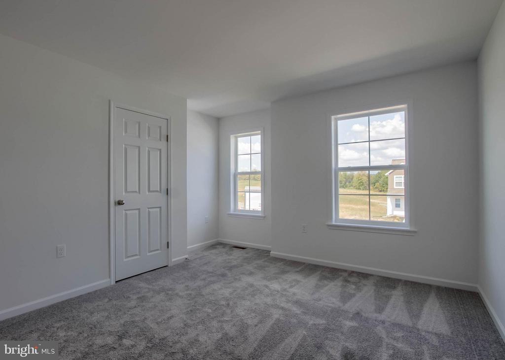
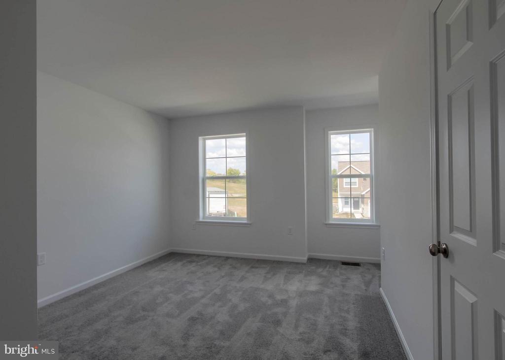
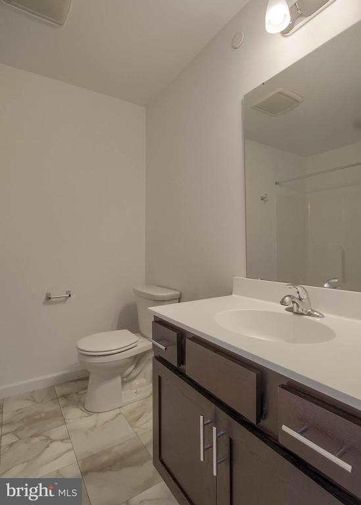
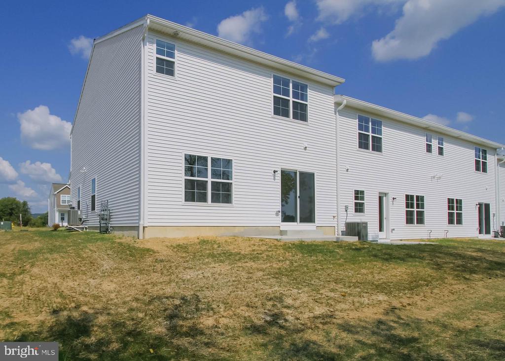
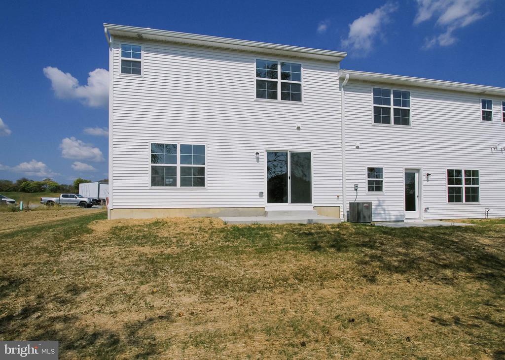
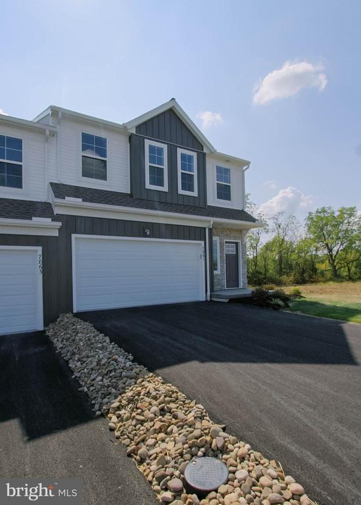
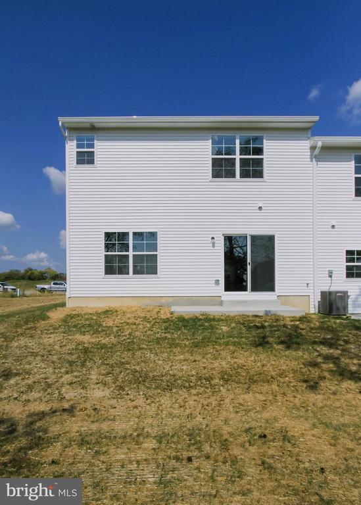
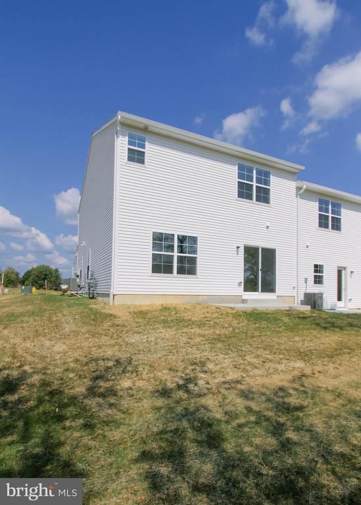
Brand new end unit townhome for rent with washer and dryer included. 3 bedrooms and 2.5 bathrooms, includes a two car garage and additional off street parking. Gas heat, central air. Convenient location to both Harrisburg and Hershey.
Available Sept. 16, 2024

3
beds

3
baths

1,772 Sq.Ft. LIVING AREA

Wendell Hoover

Wendell Hoover

Features & Amenities

Interior

  • total bedrooms3
  • Total bathrooms3
  • full bathrooms2
  • half bathroom1
  • Laundry room Hookup, Upper Floor
  • Flooring Carpet, Vinyl
  • APPLIANCES Built-In Microwave, Dishwasher, Oven/Range - Electric, Stainless Steel Appliances, Washer/Dryer Hookups Only, Water Heater
  • other interior Features Carpet, Combination Dining/Living, Floor Plan - Open, Pantry, Recessed Lighting, Sprinkler System, Bathroom - Stall Shower, Bathroom - Tub Shower, Upgraded Countertops, Walk-in Closet(s)

Area & Lot

  • Status Leased
  • Date Leased October 16, 2024
  • Living Area1,772 Sq.Ft.
  • Total Area1,772 Sq.Ft.
  • MLS® IDPADA2037810
  • TypeResidential
  • YEAR BUILT2024
  • Architecture StylesTraditional
  • High SchoolCENTRAL DAUPHIN
  • School DistrictCENTRAL DAUPHIN

Exterior

  • STORIES2
  • Garage Space2.0
  • water SourcePublic
  • PoolNo Pool
  • roofShingle
  • parkingAttached Garage, Driveway
  • HEAT TYPEForced Air, Programmable Thermostat
  • AIR CONDITIONINGCentral A/C, Programmable Thermostat
  • sewerPublic Sewer
  • SubstructureSlab
  • Disability FeaturesNone
  • security FeaturesCarbon Monoxide Detectors, Smoke Detector, Sprinkler System - Indoor
  • other exterior FeaturesSidewalks, Street Lights

Financial

  • Lease Price$2,050/mo
  • HOA $115/mo
  • Zoning RESIDENTIAL

Work With Us

Reach out to an expert real estate agent today. Dive into the world of luxury real estate with guidance from our devoted team. Your dream home is within reach.

Follow Me on Instagram