Leave a Message

Thank you for your message. We will be in touch with you shortly.

630 GLENBROOK DRIVE
630 GLENBROOK DRIVE
630 GLENBROOK DRIVE
630 GLENBROOK DRIVE
630 GLENBROOK DRIVE
630 GLENBROOK DRIVE
630 GLENBROOK DRIVE
630 GLENBROOK DRIVE
630 GLENBROOK DRIVE
630 GLENBROOK DRIVE
630 GLENBROOK DRIVE
630 GLENBROOK DRIVE
630 GLENBROOK DRIVE
630 GLENBROOK DRIVE
630 GLENBROOK DRIVE
630 GLENBROOK DRIVE
630 GLENBROOK DRIVE
630 GLENBROOK DRIVE
630 GLENBROOK DRIVE
630 GLENBROOK DRIVE
630 GLENBROOK DRIVE
630 GLENBROOK DRIVE
630 GLENBROOK DRIVE
630 GLENBROOK DRIVE
SEE ALL PHOTOS
630 GLENBROOK DRIVE
630 GLENBROOK DRIVE
630 GLENBROOK DRIVE
630 GLENBROOK DRIVE
630 GLENBROOK DRIVE
630 GLENBROOK DRIVE
630 GLENBROOK DRIVE
630 GLENBROOK DRIVE
630 GLENBROOK DRIVE
630 GLENBROOK DRIVE
630 GLENBROOK DRIVE
630 GLENBROOK DRIVE
630 GLENBROOK DRIVE
630 GLENBROOK DRIVE
630 GLENBROOK DRIVE
630 GLENBROOK DRIVE
630 GLENBROOK DRIVE
630 GLENBROOK DRIVE
630 GLENBROOK DRIVE
630 GLENBROOK DRIVE
630 GLENBROOK DRIVE
630 GLENBROOK DRIVE
630 GLENBROOK DRIVE
630 GLENBROOK DRIVE
Courtesy of Iron Valley Real Estate of Central PA
For Sale

630 GLENBROOK DRIVE

630 GLENBROOK DRIVE, HARRISBURG, PA 17110

$274,500
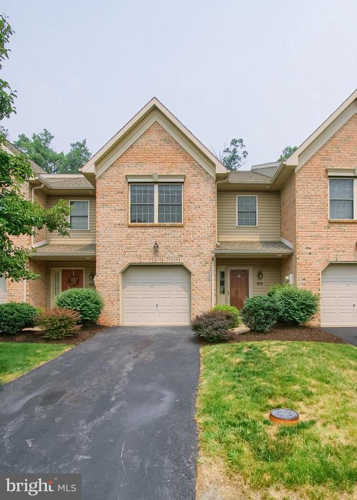
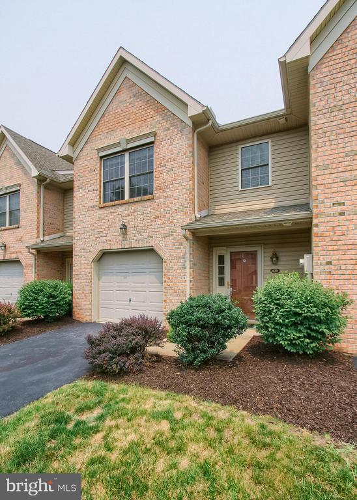
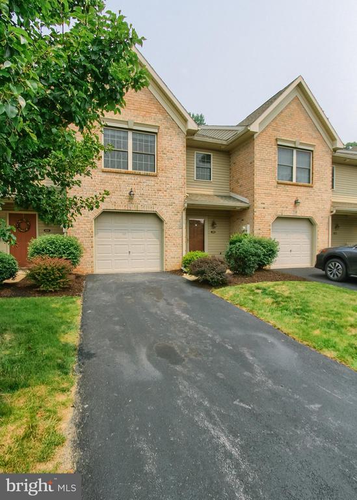
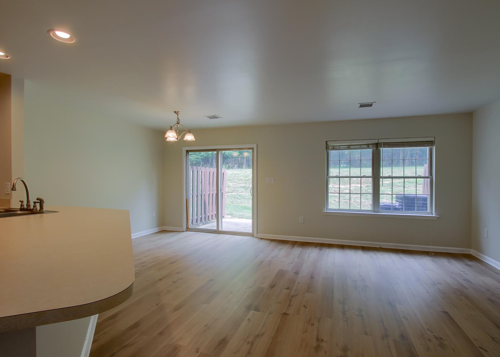
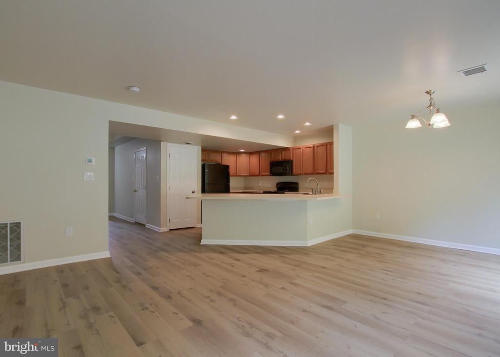
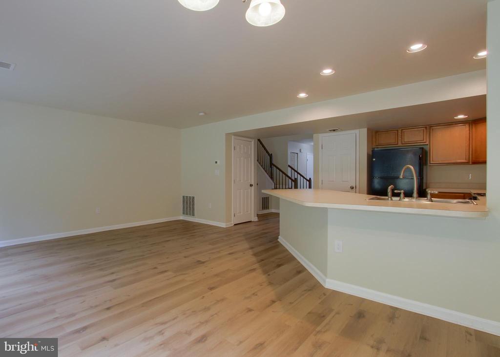
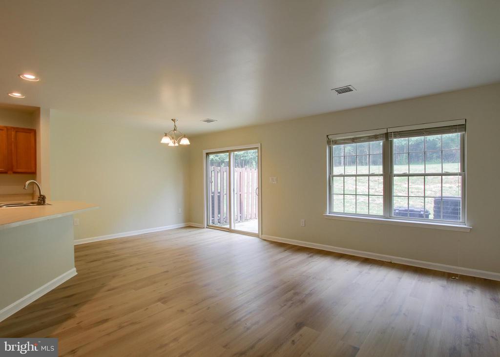
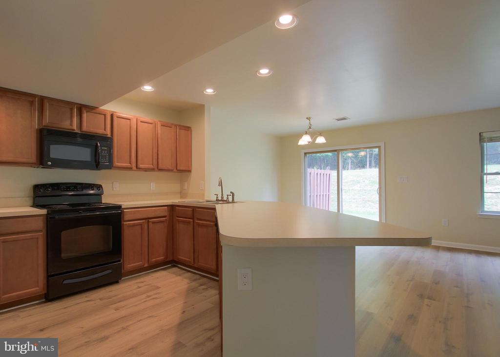
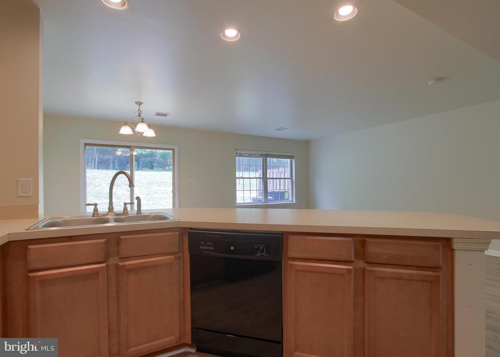
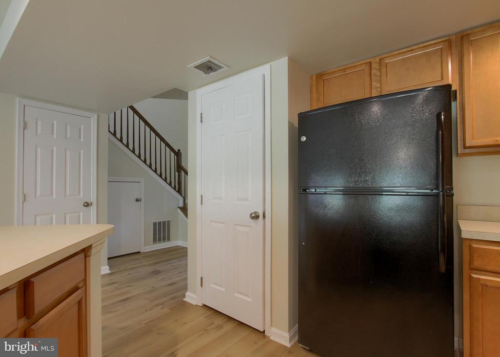
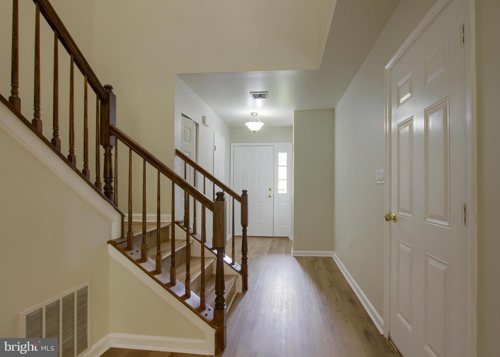
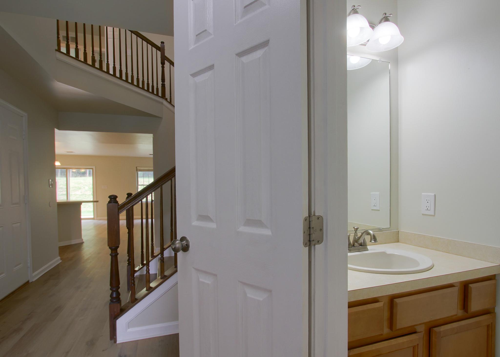
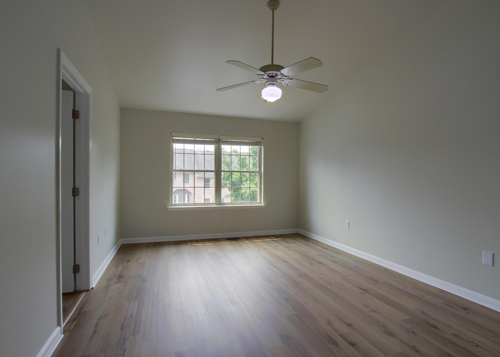
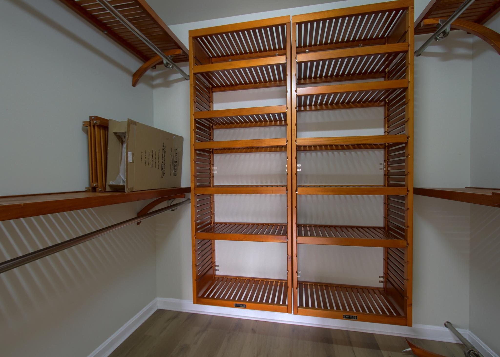
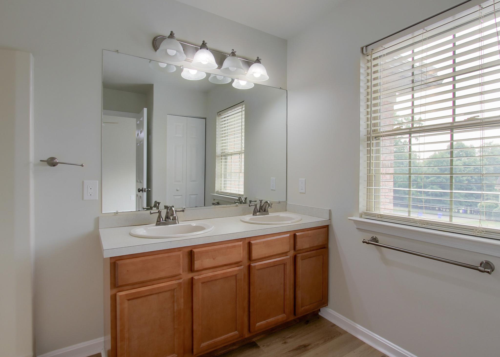
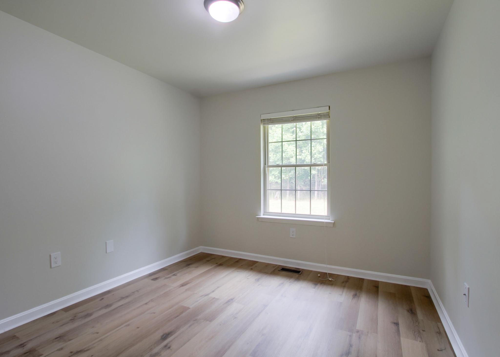
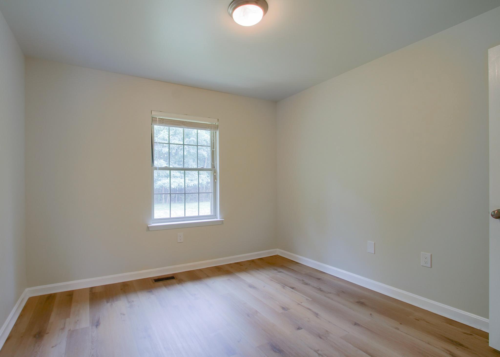
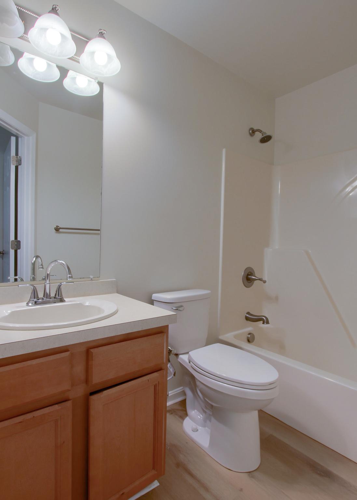
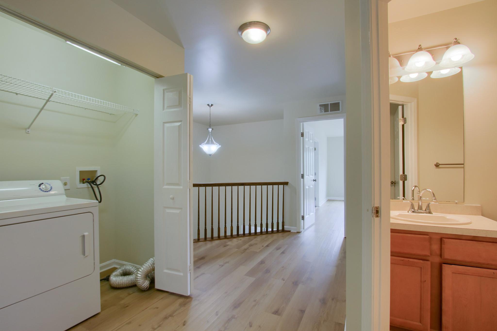
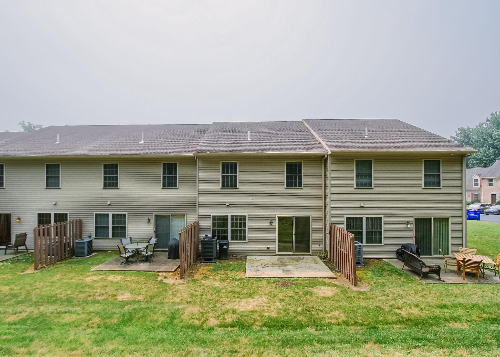
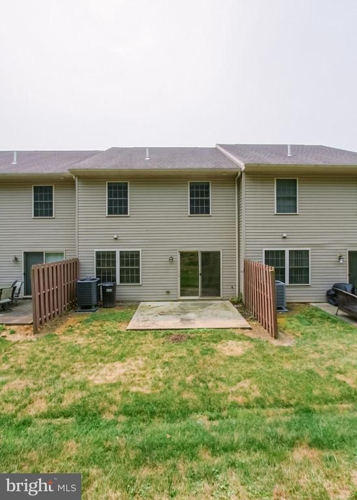
Discover the charm of this beautifully designed townhouse in the desirable Park View at Waverly community. Built in 2010, this traditional-style home features three spacious bedrooms and two and a half bathrooms, perfect for comfortable living. Entire interior has been painted and new flooring throughout. Hot water heater and heat pump are all only a few years old. Enjoy the convenience of upper-floor laundry, making chores a breeze. With an attached garage offering inside access, parking is hassle-free. The community amenities include a well-equipped exercise room, promoting an active lifestyle. The association takes care of common area maintenance, lawn care, and snow removal, allowing you to enjoy your home without the extra work. Experience the warmth and comfort of this lovely townhouse, where every detail is designed for modern living. Don't miss the opportunity to make this your new home, move right in.

3
beds

3
baths

1,592 Sq.Ft. LIVING AREA

Wendell Hoover

Wendell Hoover

Features & Amenities

Interior

  • total bedrooms3
  • Total bathrooms3
  • full bathrooms2
  • half bathroom1
  • Laundry room Upper Floor, Dryer In Unit
  • other interior Features Dining Area

Area & Lot

  • Status For Sale
  • Living Area1,592 Sq.Ft.
  • Total Area1,592 Sq.Ft.
  • MLS® IDPADA2062070
  • TypeResidential
  • YEAR BUILT2010
  • NeighborhoodHarrisburg
  • Architecture StylesTraditional
  • Middle SchoolSUSQUEHANNA TOWNSHIP
  • High SchoolSUSQUEHANNA TOWNSHIP
  • School DistrictSUSQUEHANNA TOWNSHIP

Exterior

  • STORIES2
  • Garage Space1.0
  • water SourcePublic
  • PoolNo Pool
  • roofComposite
  • parkingOff Street, Attached Garage
  • HEAT TYPEHeat Pump(s)
  • AIR CONDITIONINGCentral A/C
  • sewerPublic Sewer
  • SubstructureSlab
  • Disability FeaturesNone
  • HOA AmenitiesExercise Room
  • security FeaturesSmoke Detector

Financial

  • Sales Price$274,500
  • Real Estate Tax $5,294/yr
  • Zoning RESIDENTIAL
image

Schedule a Showing

We would love to show you our beautiful property. Please select your preferred date and time below. An agent will be in touch shortly to confirm your appointment.

Schedule a Showing

We would love to show you our beautiful property. Please select your preferred date and time below. An agent will be in touch shortly to confirm your appointment.

Thank you for your interest in 630 GLENBROOK DRIVE, HARRISBURG, PA 17110. We are reviewing your request and will be in touch shortly!

Mortgage Calculator

Estimate your monthly mortgage payment, including the principal and interest, property taxes, and HOA. Adjust the values to generate a more accurate rate.

All estimates are provided for informational purposes only. Actual amounts may vary.
$0,000 Your Payment 20 15 65
$0,000 Your Payment

Harrisburg

Explore

Work With Us

Reach out to an expert real estate agent today. Dive into the world of luxury real estate with guidance from our devoted team. Your dream home is within reach.

Follow Me on Instagram