Leave a Message

Thank you for your message. We will be in touch with you shortly.

603 COUNTRY CLUB ROAD
SEE ALL PHOTOS
603 COUNTRY CLUB ROAD
Sold

603 COUNTRY CLUB ROAD

603 COUNTRY CLUB ROAD, YORK, PA 17403

$255,000
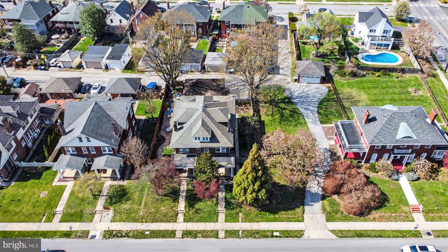
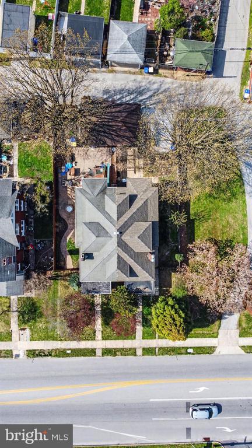
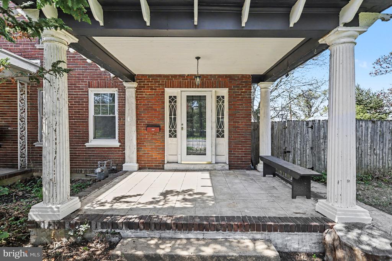
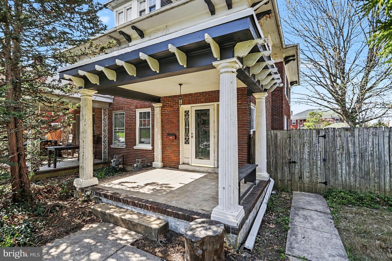
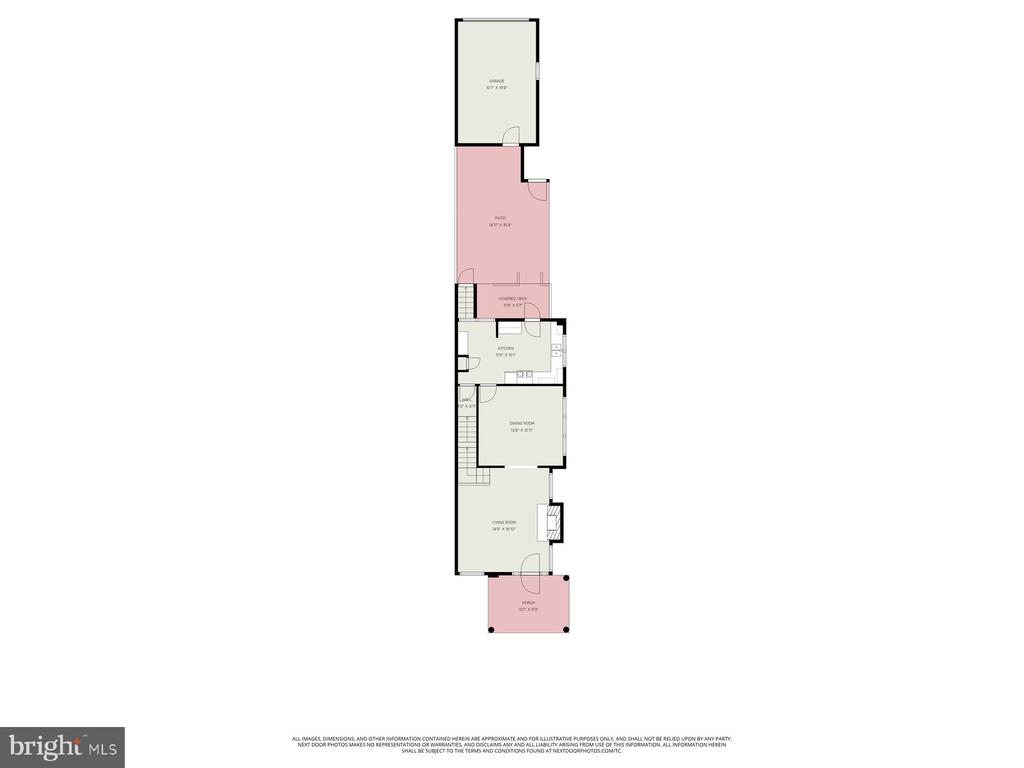
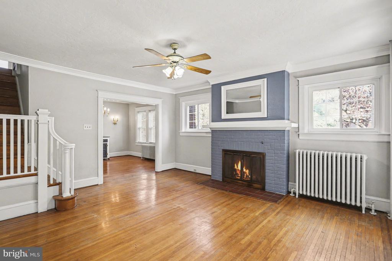
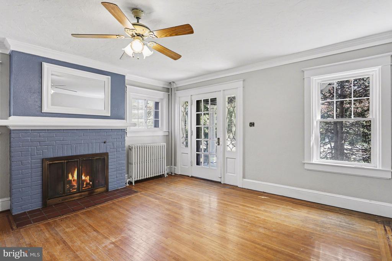
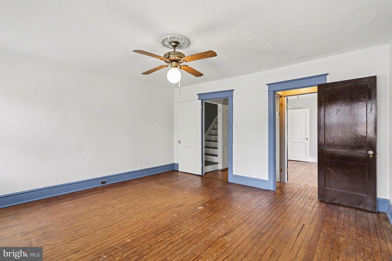
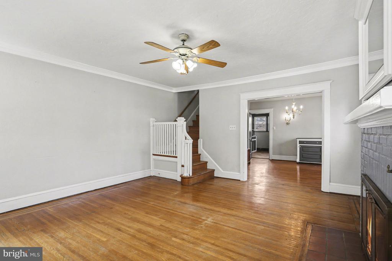
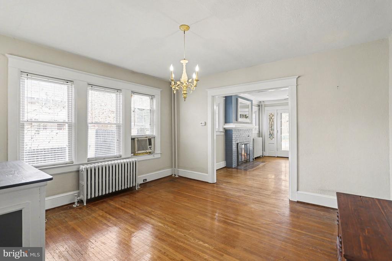
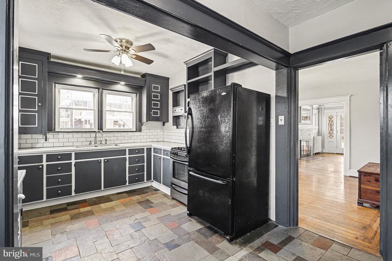
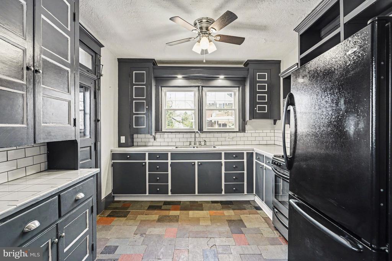
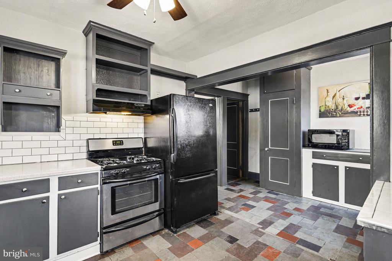
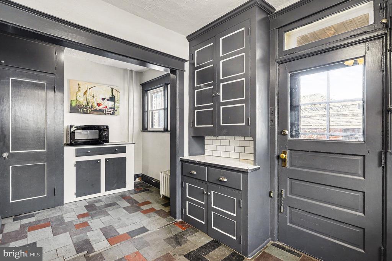
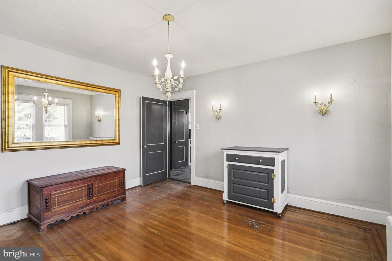
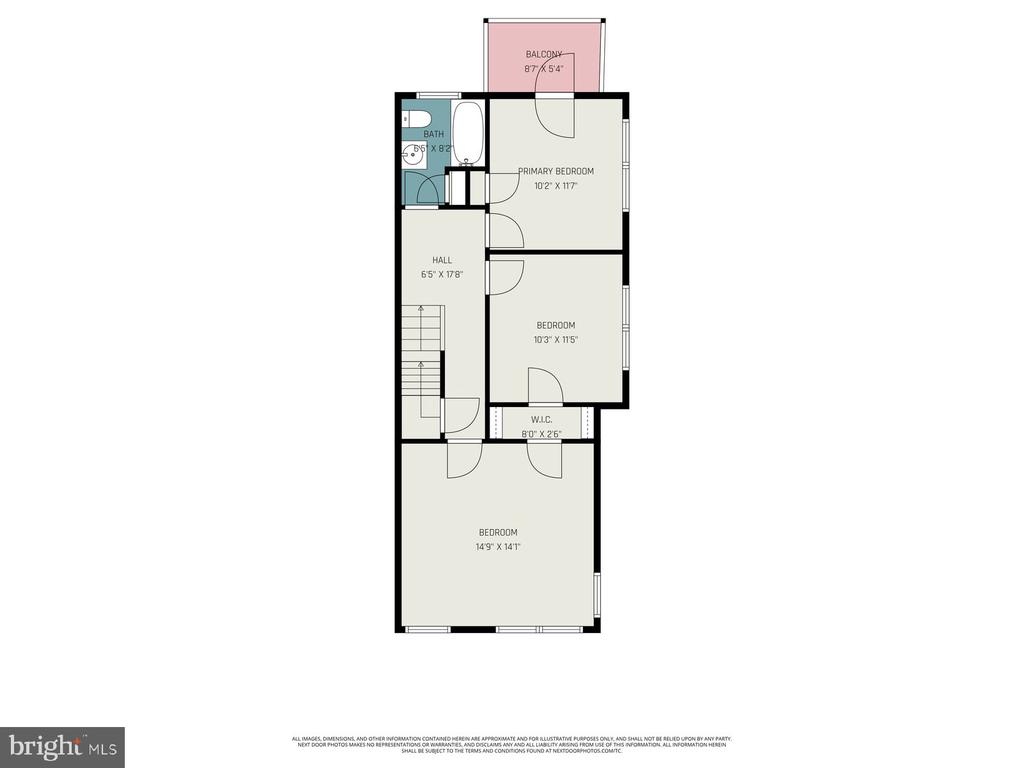
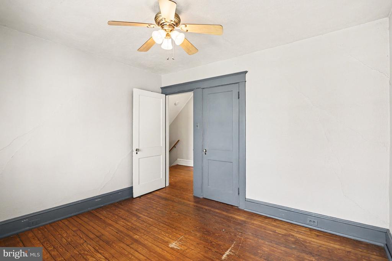
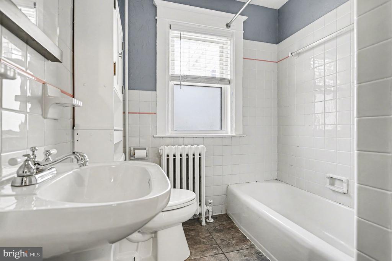
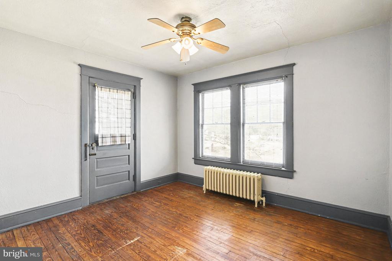
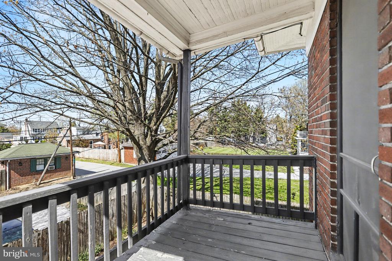
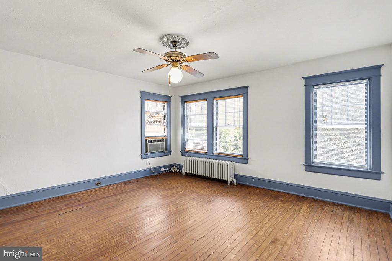
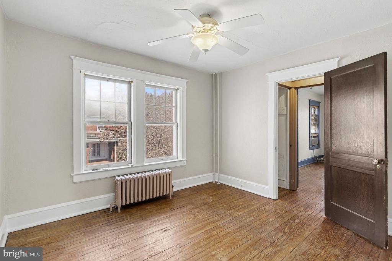
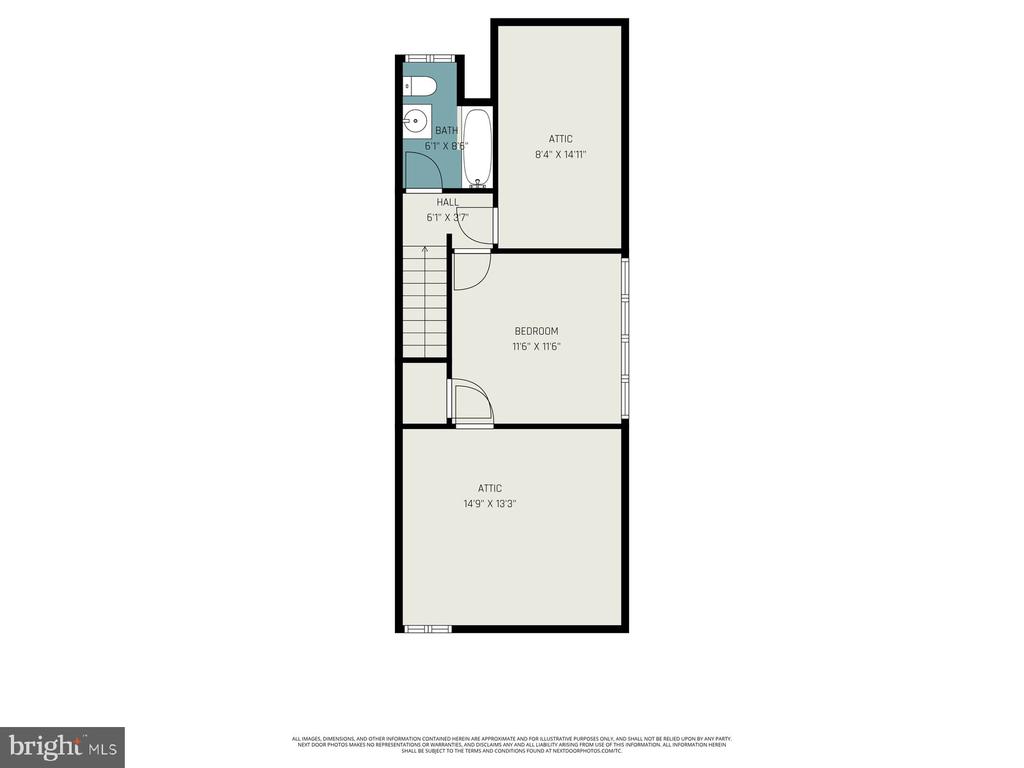
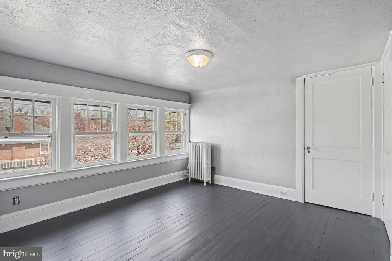
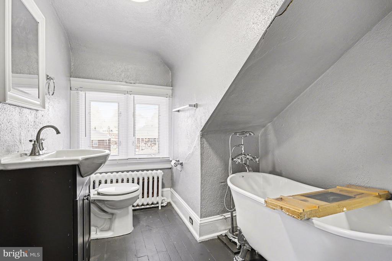
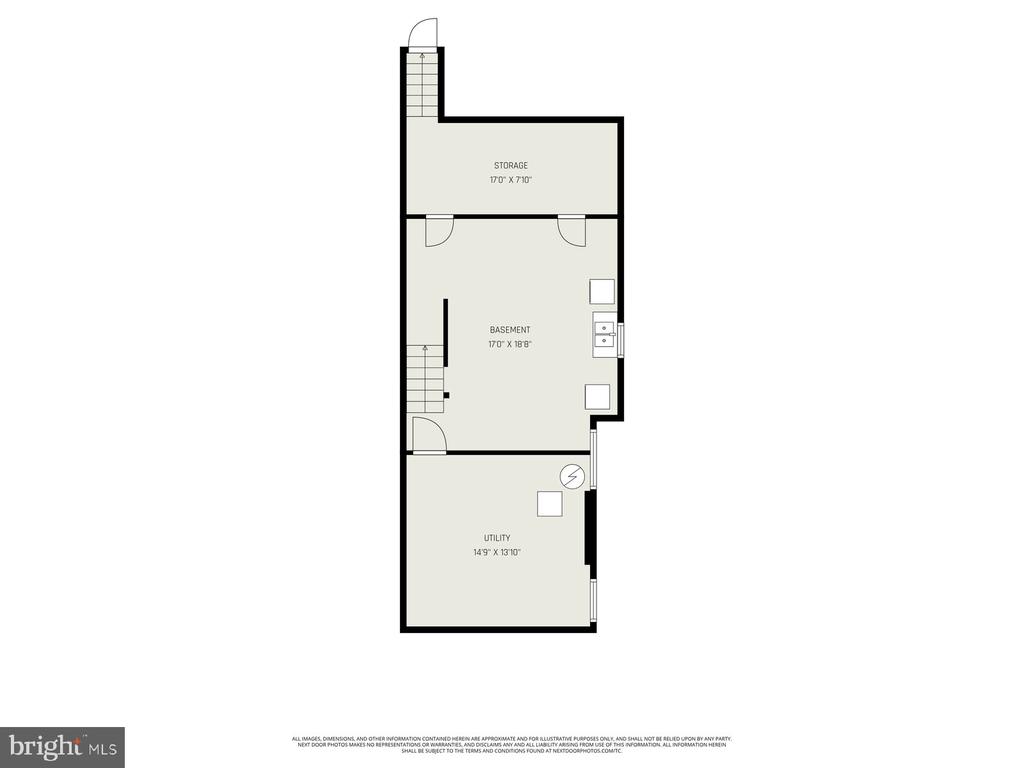
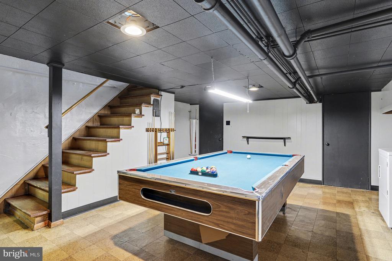
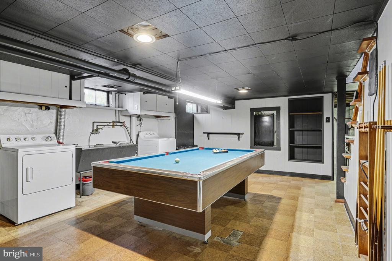
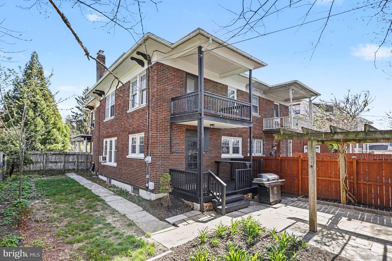
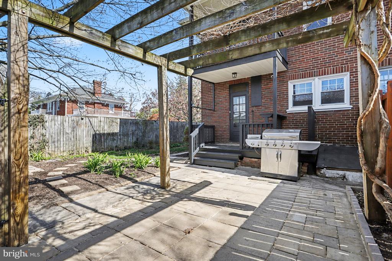
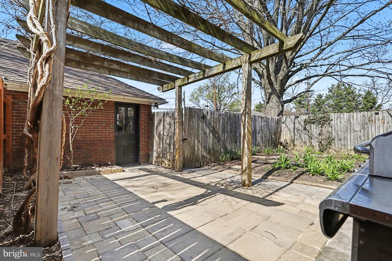
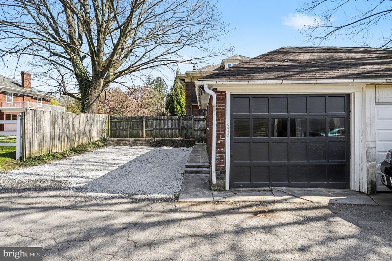
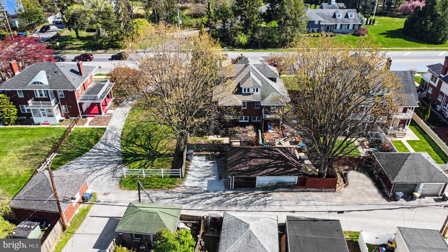
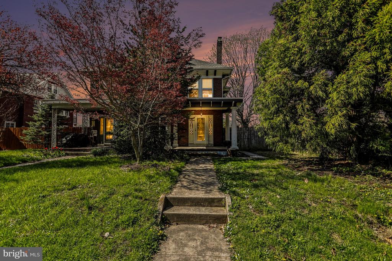
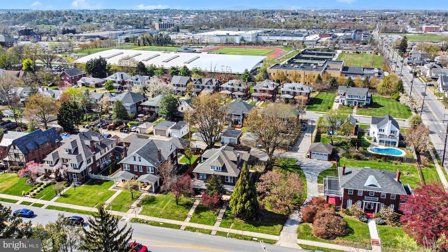
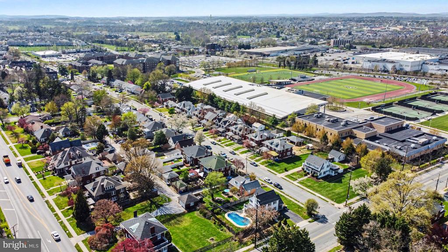
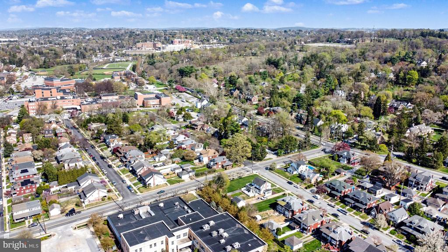
Welcome to 603 Country Club Road. This 4 bedroom 2 full bath, semi-detached home built in 1922 is packed with character. Beautiful original woodworking and hardwood floors throughout. Slate kitchen floors lead out to the back porch/hardscaped patio. Detached garage and parking pad keeps you from fighting for onstreet spaces. Walking distance to York College and York Hospital. The 3 stories, basement rec room, 2 porches and balcony give ample areas to relax and escape from the struggles of your day. Schdule your private showing today!

4
beds

2
baths

1,858 Sq.Ft. LIVING AREA

4,791.6 Sq.Ft. lot

Jason  McMullen

Jason McMullen

Wendell Hoover

Wendell Hoover

Features & Amenities

Interior

  • total bedrooms4
  • Total bathrooms2
  • full bathrooms2
  • Laundry room Basement
  • Flooring Hardwood, Slate
  • APPLIANCES Dryer, Oven - Single, Refrigerator, Washer
  • other interior Features Breakfast Area, Formal/Separate Dining Room

Area & Lot

  • Status Sold
  • Date Sold September 25, 2026
  • Living Area1,858 Sq.Ft.
  • Total Area2,523 Sq.Ft.
  • Lot Area4,791.6 Sq.Ft.
  • MLS® IDPAYK2101856
  • TypeResidential
  • YEAR BUILT1922
  • Architecture StylesColonial
  • Elementary SchoolINDIAN ROCK
  • Middle SchoolYORK SUBURBAN
  • High SchoolYORK SUBURBAN
  • School DistrictYORK SUBURBAN

Exterior

  • STORIES3
  • Garage Space1.0
  • water SourcePublic
  • PoolNo Pool
  • roofAsphalt, Shingle
  • lot featuresLevel
  • parkingOff Street, Detached Garage
  • HEAT TYPERadiator
  • AIR CONDITIONINGWindow Unit(s)
  • sewerPublic Sewer
  • SubstructureBlock
  • Disability Features2 Access Exits
  • security FeaturesSmoke Detector
  • other exterior FeaturesExtensive Hardscape

Financial

  • Sales Price$255,000
  • Real Estate Tax $4,394/yr
  • Zoning RESIDENTIAL

Work With Us

Reach out to an expert real estate agent today. Dive into the world of luxury real estate with guidance from our devoted team. Your dream home is within reach.

Follow Me on Instagram