428 NORTHSTAR DRIVE
428 NORTHSTAR DRIVE
428 NORTHSTAR DRIVE
428 NORTHSTAR DRIVE
428 NORTHSTAR DRIVE
428 NORTHSTAR DRIVE
428 NORTHSTAR DRIVE
428 NORTHSTAR DRIVE
428 NORTHSTAR DRIVE
428 NORTHSTAR DRIVE
428 NORTHSTAR DRIVE
428 NORTHSTAR DRIVE
428 NORTHSTAR DRIVE
428 NORTHSTAR DRIVE
428 NORTHSTAR DRIVE
428 NORTHSTAR DRIVE
428 NORTHSTAR DRIVE
428 NORTHSTAR DRIVE
428 NORTHSTAR DRIVE
428 NORTHSTAR DRIVE
428 NORTHSTAR DRIVE
428 NORTHSTAR DRIVE
428 NORTHSTAR DRIVE
428 NORTHSTAR DRIVE
428 NORTHSTAR DRIVE
428 NORTHSTAR DRIVE
428 NORTHSTAR DRIVE
428 NORTHSTAR DRIVE
428 NORTHSTAR DRIVE
428 NORTHSTAR DRIVE
428 NORTHSTAR DRIVE
428 NORTHSTAR DRIVE
428 NORTHSTAR DRIVE
428 NORTHSTAR DRIVE
428 NORTHSTAR DRIVE
428 NORTHSTAR DRIVE
428 NORTHSTAR DRIVE
SEE ALL PHOTOS
428 NORTHSTAR DRIVE
428 NORTHSTAR DRIVE
428 NORTHSTAR DRIVE
428 NORTHSTAR DRIVE
428 NORTHSTAR DRIVE
428 NORTHSTAR DRIVE
428 NORTHSTAR DRIVE
428 NORTHSTAR DRIVE
428 NORTHSTAR DRIVE
428 NORTHSTAR DRIVE
428 NORTHSTAR DRIVE
428 NORTHSTAR DRIVE
428 NORTHSTAR DRIVE
428 NORTHSTAR DRIVE
428 NORTHSTAR DRIVE
428 NORTHSTAR DRIVE
428 NORTHSTAR DRIVE
428 NORTHSTAR DRIVE
428 NORTHSTAR DRIVE
428 NORTHSTAR DRIVE
428 NORTHSTAR DRIVE
428 NORTHSTAR DRIVE
428 NORTHSTAR DRIVE
428 NORTHSTAR DRIVE
428 NORTHSTAR DRIVE
428 NORTHSTAR DRIVE
428 NORTHSTAR DRIVE
428 NORTHSTAR DRIVE
428 NORTHSTAR DRIVE
428 NORTHSTAR DRIVE
428 NORTHSTAR DRIVE
428 NORTHSTAR DRIVE
428 NORTHSTAR DRIVE
428 NORTHSTAR DRIVE
428 NORTHSTAR DRIVE
428 NORTHSTAR DRIVE
428 NORTHSTAR DRIVE
Sold

428 NORTHSTAR DRIVE

428 NORTHSTAR DRIVE, HARRISBURG, PA 17112

$320,000
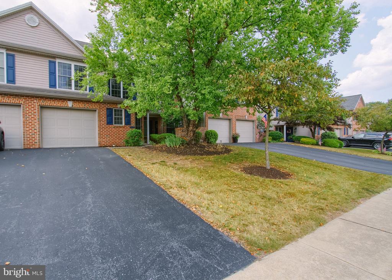
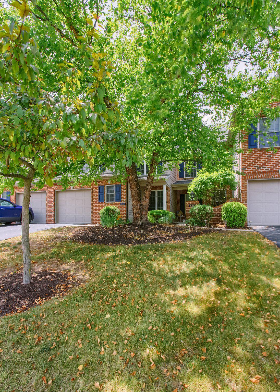
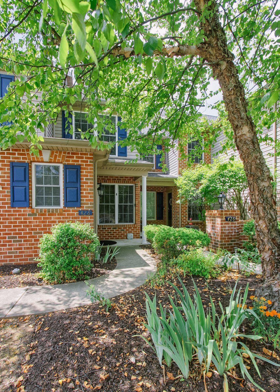
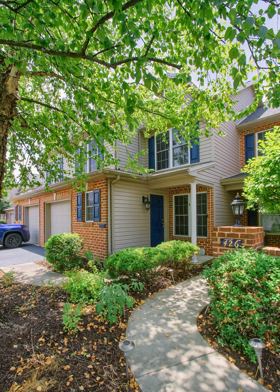
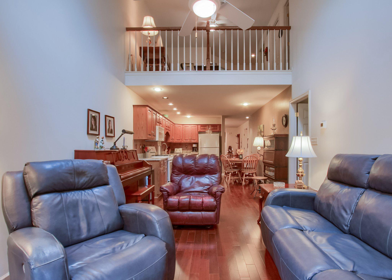
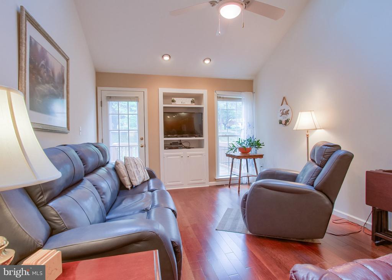
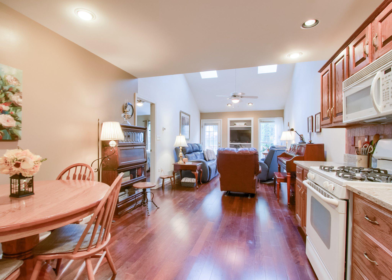
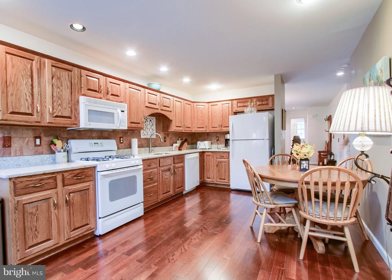
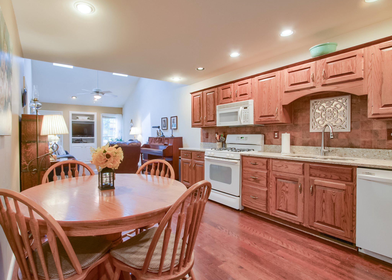
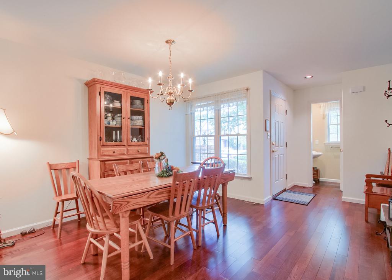
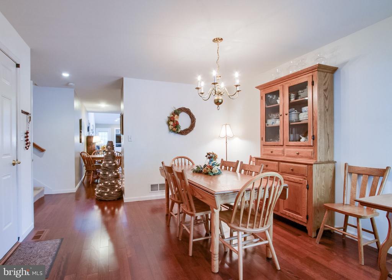
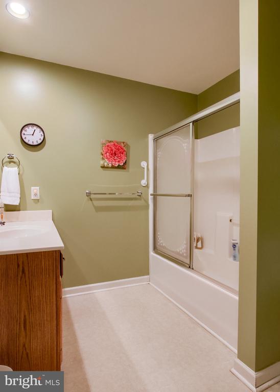
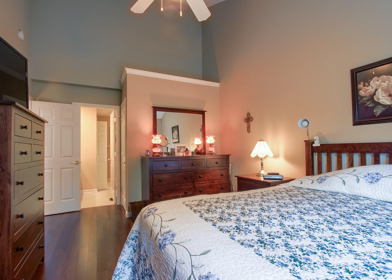
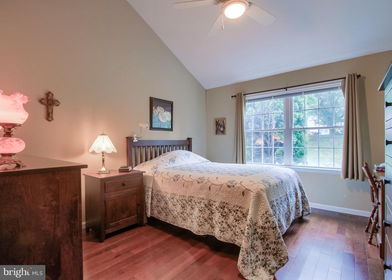
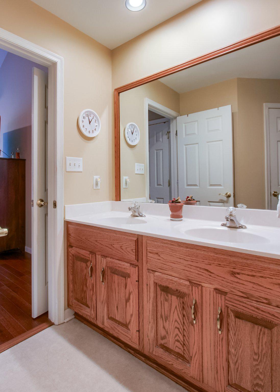
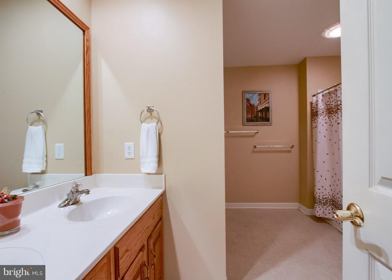
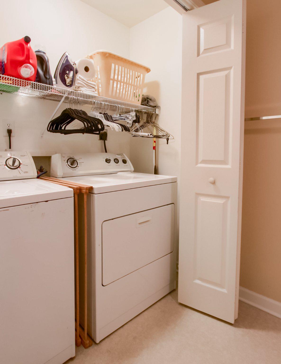
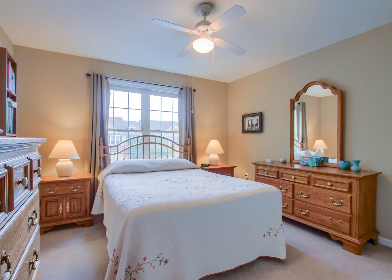
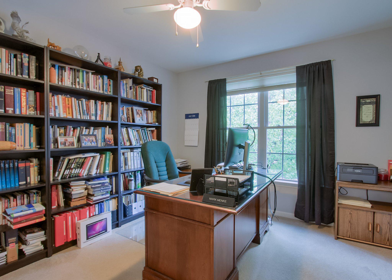
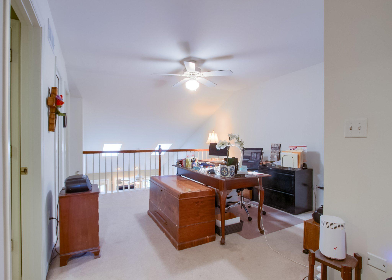
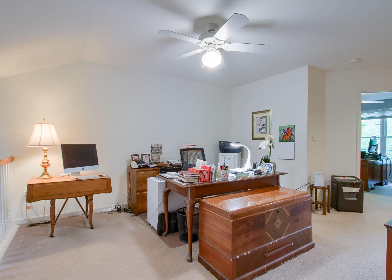
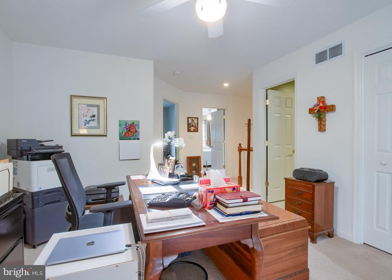
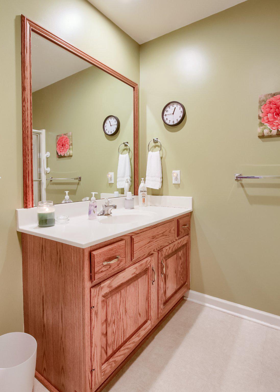
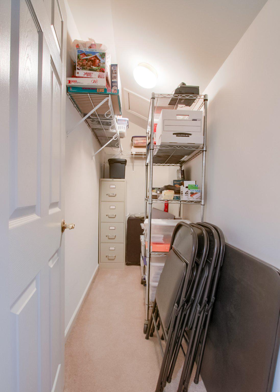
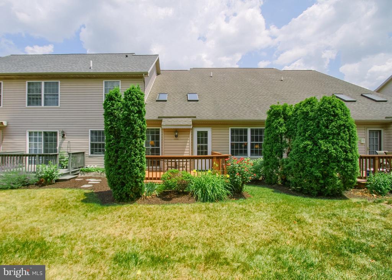
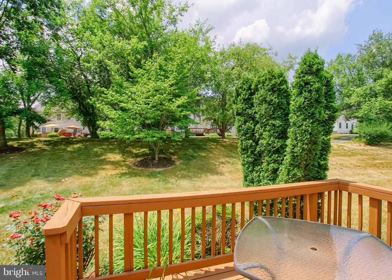
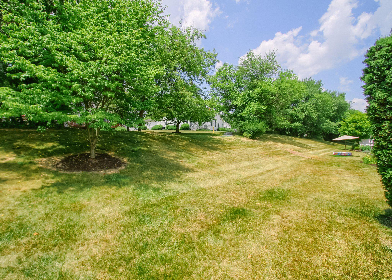
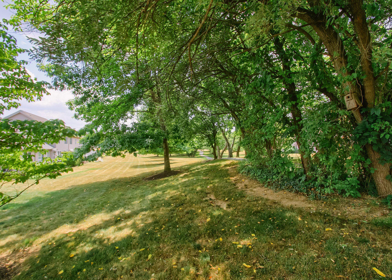
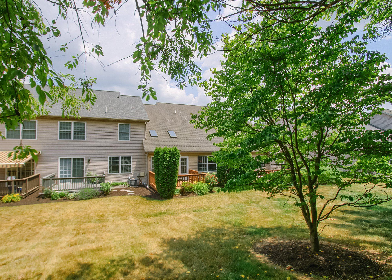
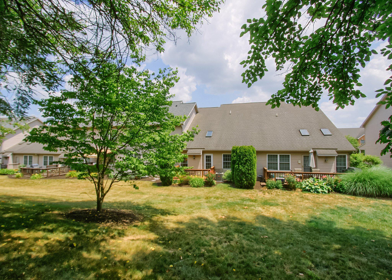
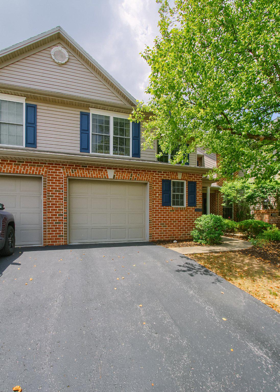
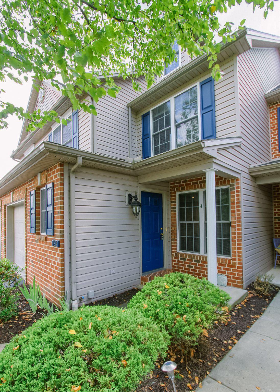
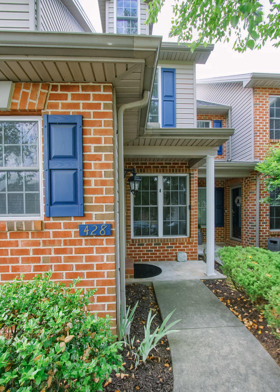
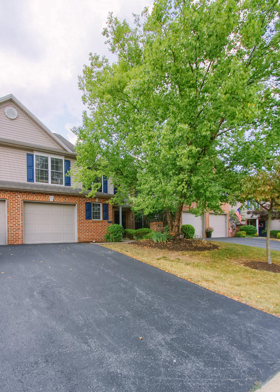
Discover the charm of this delightful townhouse nestled in the serene Brynfield community. Built in 2003, this traditional-style home offers a perfect blend of comfort and functionality. With 1,788 sq. ft. of thoughtfully designed living space, it features three spacious bedrooms and two and a half bathrooms, ensuring ample room for relaxation and privacy. Primary bedroom suite on the first floor with walk in closet. The inviting main floor laundry adds convenience to your daily routine. The 2nd floor has 2 bedrooms, a full bathroom and additional loft area for office or family room. The full basement presents endless possibilities for customization-think a cozy family room, home gym, or extra storage. Enjoy the ease of an attached garage with inside access, plus additional off-street parking for guests. Step outside to a rear deck, lawn is maintained by the HOA , perfect for low-maintenance living, allowing you to spend more time enjoying the community. This townhouse is not just a property; it's a place where you can truly feel at home. Don't miss the opportunity to make it yours!

3
beds

3
baths

1,788 Sq.Ft. LIVING AREA

3,485 Sq.Ft. lot

Wendell Hoover

Wendell Hoover

Features & Amenities

Interior

  • total bedrooms3
  • Total bathrooms3
  • full bathrooms2
  • half bathroom1
  • Laundry room Main Floor, Washer In Unit, Dryer In Unit

Area & Lot

  • Status Sold
  • Date Sold August 31, 2026
  • Living Area1,788 Sq.Ft.
  • Total Area1,788 Sq.Ft.
  • Lot Area3,485 Sq.Ft.
  • MLS® IDPADA2061386
  • TypeTownhouse
  • YEAR BUILT2003
  • NeighborhoodHarrisburg
  • Architecture StylesTraditional
  • Middle SchoolCENTRAL DAUPHIN
  • High SchoolCENTRAL DAUPHIN
  • School DistrictCENTRAL DAUPHIN

Exterior

  • STORIES2
  • Garage Space1.0
  • water SourcePublic
  • PoolNo Pool
  • parkingAttached Garage, Off Street
  • HEAT TYPEForced Air
  • AIR CONDITIONINGCentral A/C
  • sewerPublic Sewer
  • SubstructureConcrete Perimeter
  • Disability FeaturesNone

Financial

  • Sales Price$320,000
  • Real Estate Tax $4,255/yr
  • HOA $109/mo
  • Zoning RESIDENTIAL

Harrisburg

Explore

Work With Us

Reach out to an expert real estate agent today. Dive into the world of luxury real estate with guidance from our devoted team. Your dream home is within reach.

Follow Me on Instagram