3763 ELDER ROAD
3763 ELDER ROAD
3763 ELDER ROAD
3763 ELDER ROAD
3763 ELDER ROAD
3763 ELDER ROAD
3763 ELDER ROAD
3763 ELDER ROAD
3763 ELDER ROAD
3763 ELDER ROAD
3763 ELDER ROAD
3763 ELDER ROAD
3763 ELDER ROAD
3763 ELDER ROAD
3763 ELDER ROAD
3763 ELDER ROAD
3763 ELDER ROAD
3763 ELDER ROAD
3763 ELDER ROAD
3763 ELDER ROAD
3763 ELDER ROAD
3763 ELDER ROAD
3763 ELDER ROAD
3763 ELDER ROAD
3763 ELDER ROAD
3763 ELDER ROAD
3763 ELDER ROAD
3763 ELDER ROAD
3763 ELDER ROAD
3763 ELDER ROAD
3763 ELDER ROAD
3763 ELDER ROAD
3763 ELDER ROAD
3763 ELDER ROAD
3763 ELDER ROAD
3763 ELDER ROAD
SEE ALL PHOTOS
3763 ELDER ROAD
3763 ELDER ROAD
3763 ELDER ROAD
3763 ELDER ROAD
3763 ELDER ROAD
3763 ELDER ROAD
3763 ELDER ROAD
3763 ELDER ROAD
3763 ELDER ROAD
3763 ELDER ROAD
3763 ELDER ROAD
3763 ELDER ROAD
3763 ELDER ROAD
3763 ELDER ROAD
3763 ELDER ROAD
3763 ELDER ROAD
3763 ELDER ROAD
3763 ELDER ROAD
3763 ELDER ROAD
3763 ELDER ROAD
3763 ELDER ROAD
3763 ELDER ROAD
3763 ELDER ROAD
3763 ELDER ROAD
3763 ELDER ROAD
3763 ELDER ROAD
3763 ELDER ROAD
3763 ELDER ROAD
3763 ELDER ROAD
3763 ELDER ROAD
3763 ELDER ROAD
3763 ELDER ROAD
3763 ELDER ROAD
3763 ELDER ROAD
3763 ELDER ROAD
3763 ELDER ROAD
Coming Soon

3763 ELDER ROAD

3763 ELDER ROAD, HARRISBURG, PA 17111

$269,900
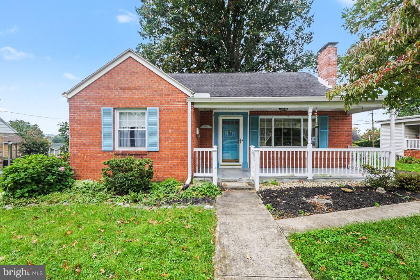
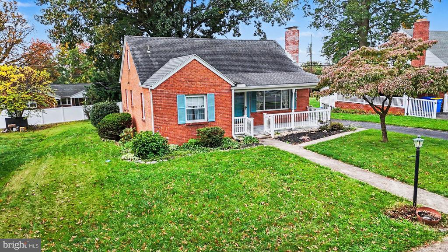
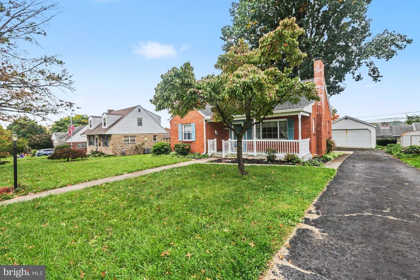
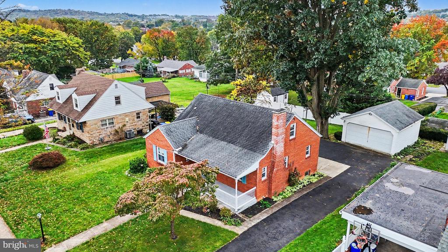
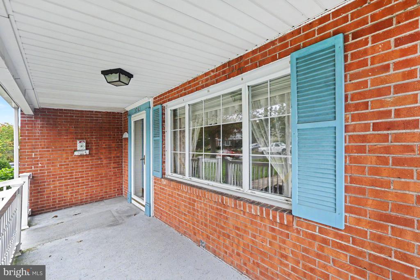
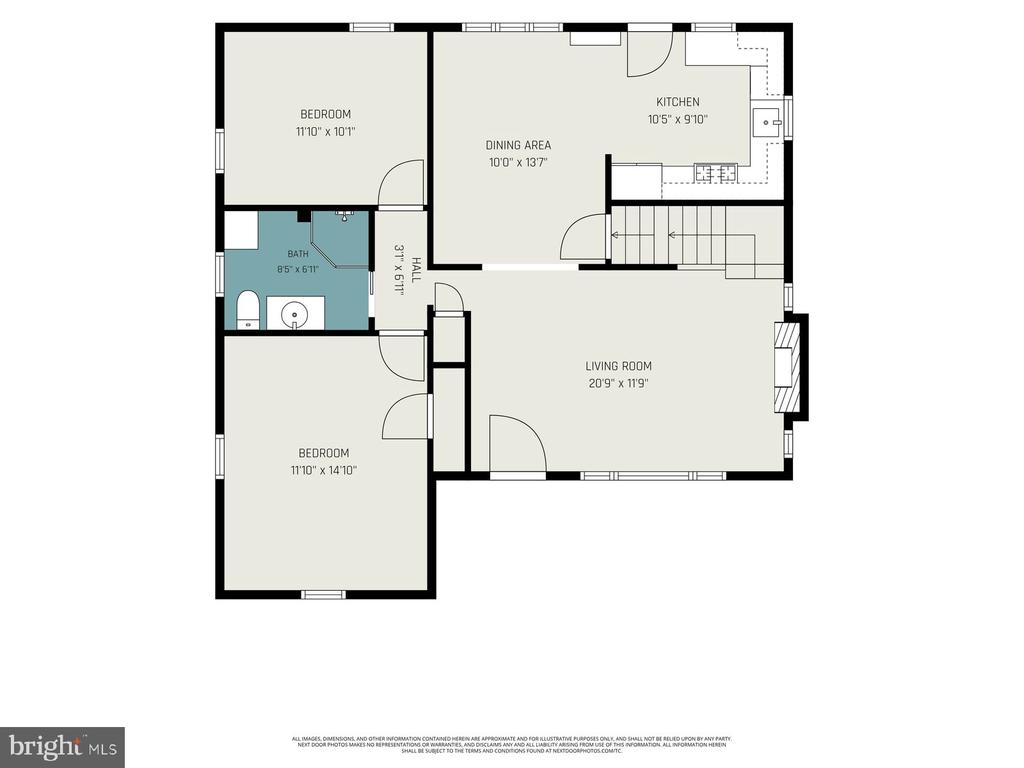
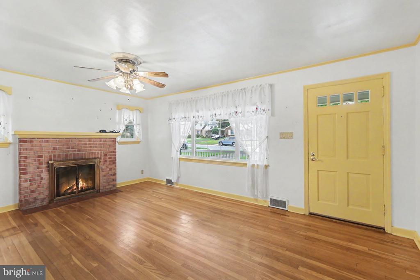
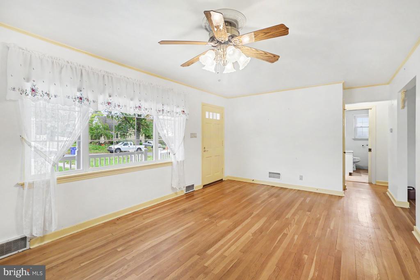
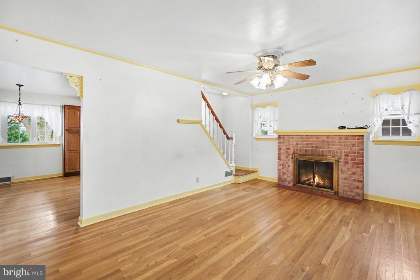
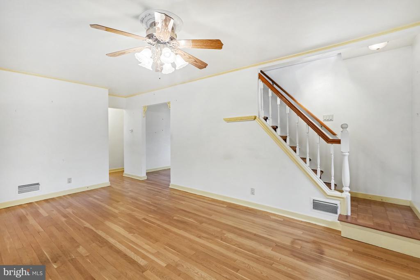
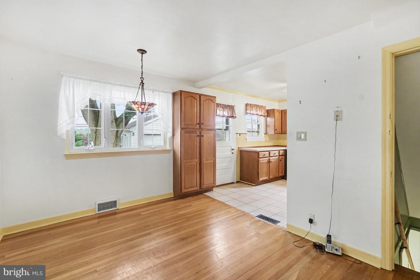
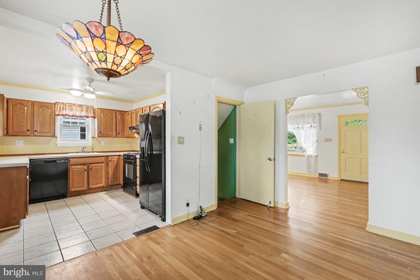
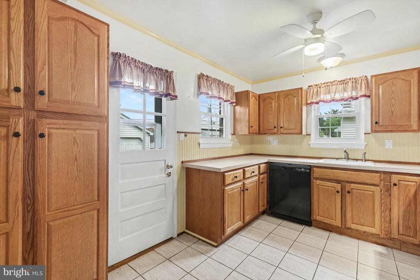
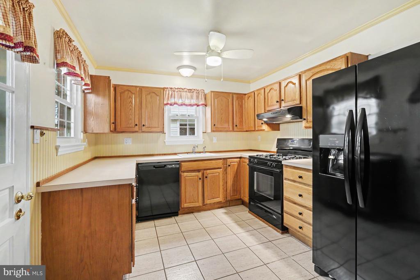
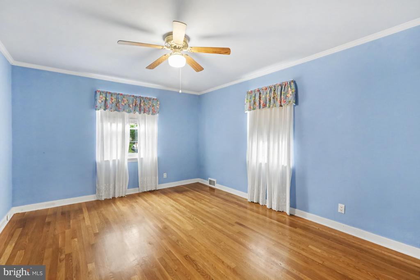
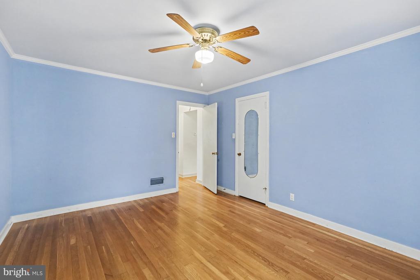
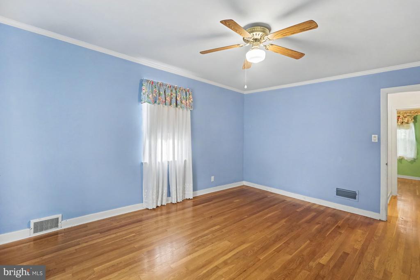
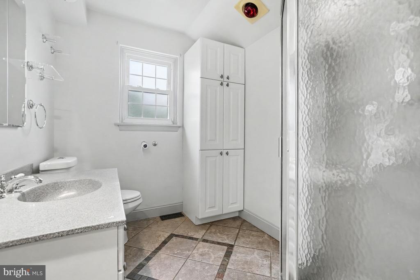
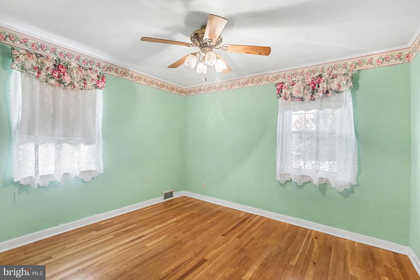
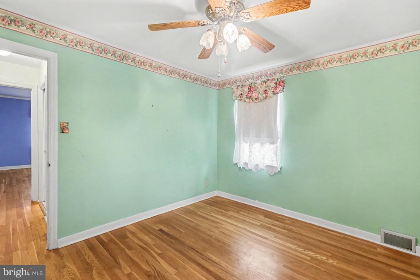
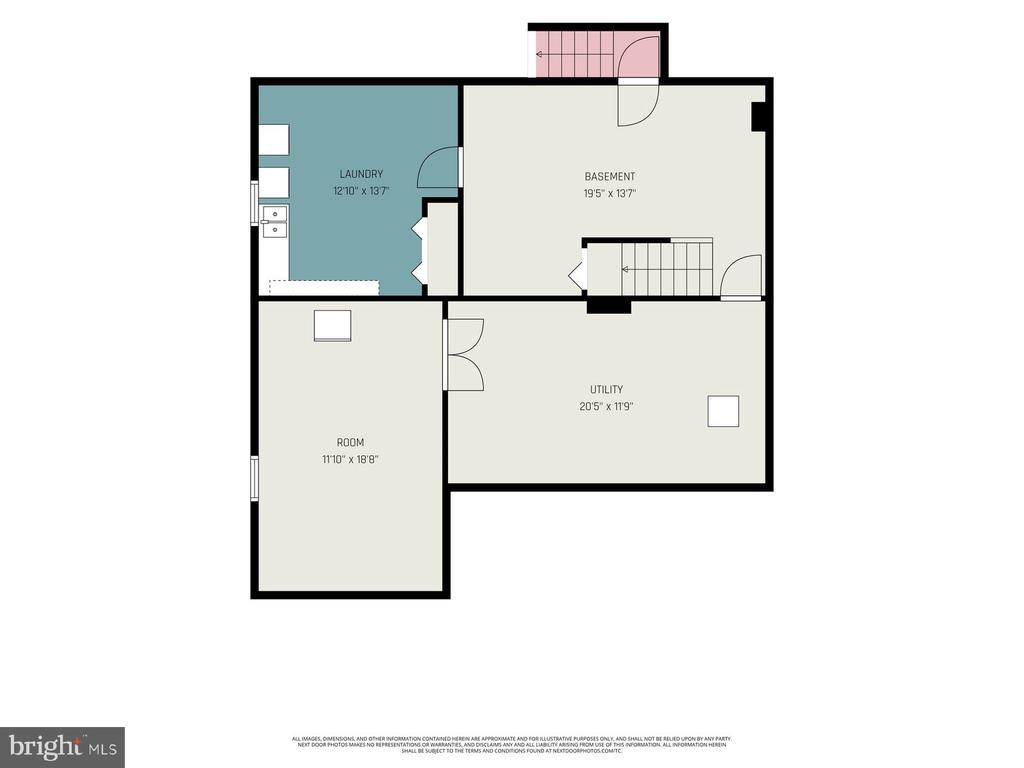
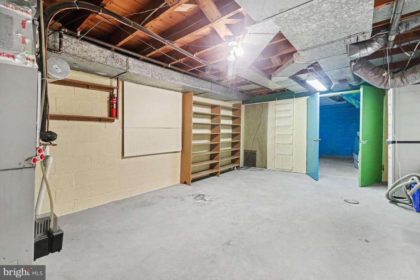
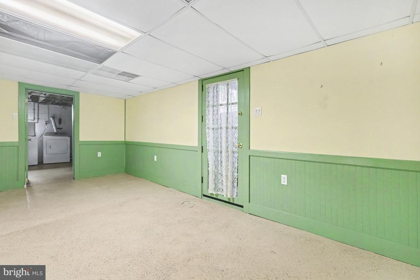
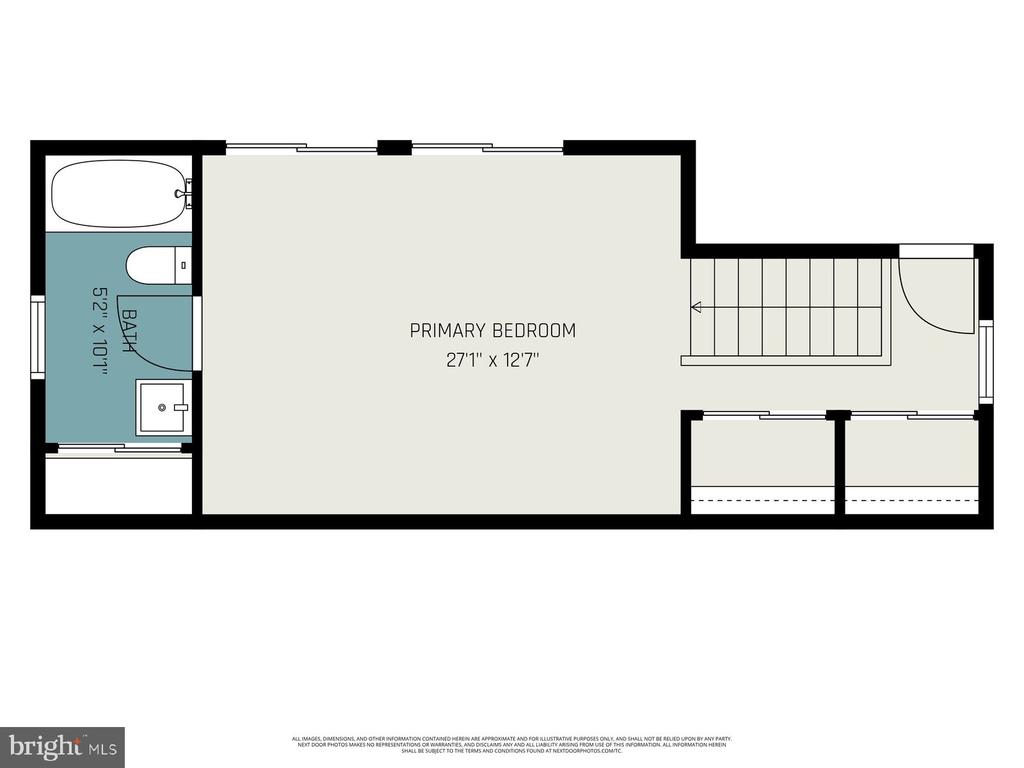
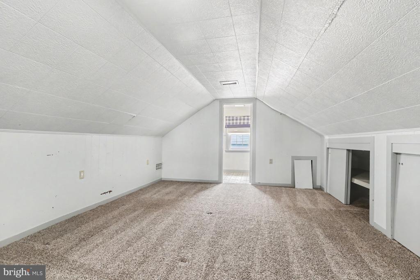
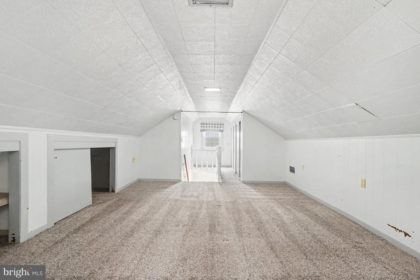
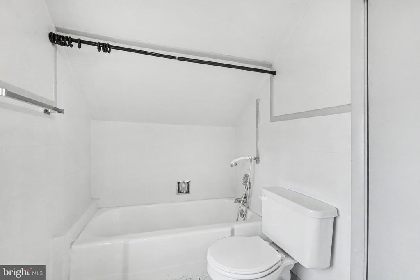
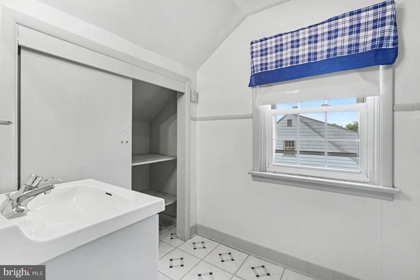
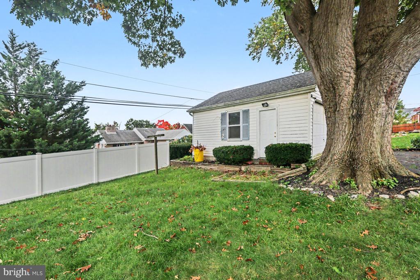
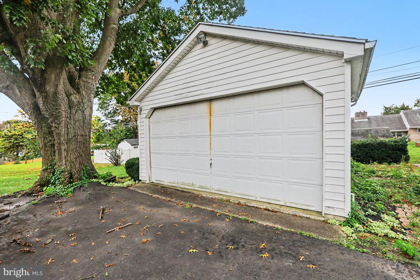
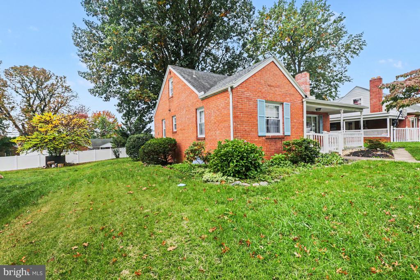
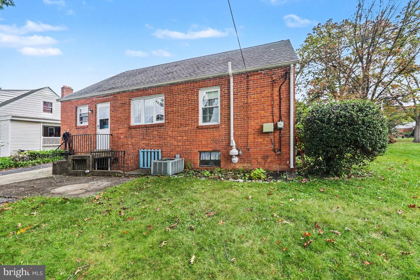
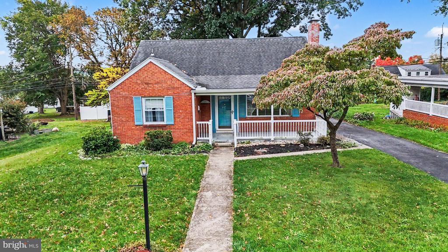
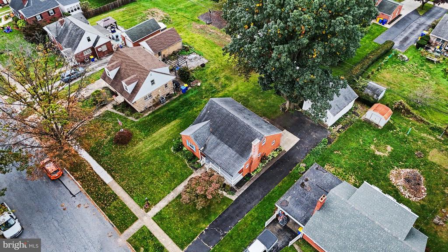
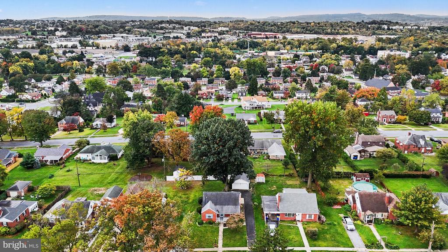
Welcome to this charming classic 3 bedroom 2 full bath brick home in the desirable Lenker Manor neighborhood of Swatara Township! This picture-perfect detached home offers easy main floor living with incredible curb appeal, featuring a covered front porch with white railings, blue accent shutters, a low-maintenance full-brick exterior, and an expansive paved driveway leading to a detached garage. Step inside to glowing hardwood flooring throughout the main living areas and bedrooms. The spacious living room features a classic brick wood-burning fireplace and large picture window that floods the space with natural light. The eat-in kitchen comes fully equipped with warm wood cabinetry, beadboard wainscoting, tile flooring, and matching black appliances. Additional highlights include central air, ceiling fans, and staircase access leading to additional upper/lower living or storage space. Enjoy the peace of mind of public water and sewer with zero HOA fees! Conveniently located in Central Dauphin School District with easy access to major highways, shopping, and dining. Schedule your private showing today!

3
beds

2
baths

1,596 Sq.Ft. LIVING AREA

8,712 Sq.Ft. lot

Jason  McMullen

Jason McMullen

Wendell Hoover

Wendell Hoover

Features & Amenities

Interior

  • total bedrooms3
  • Total bathrooms2
  • full bathrooms2
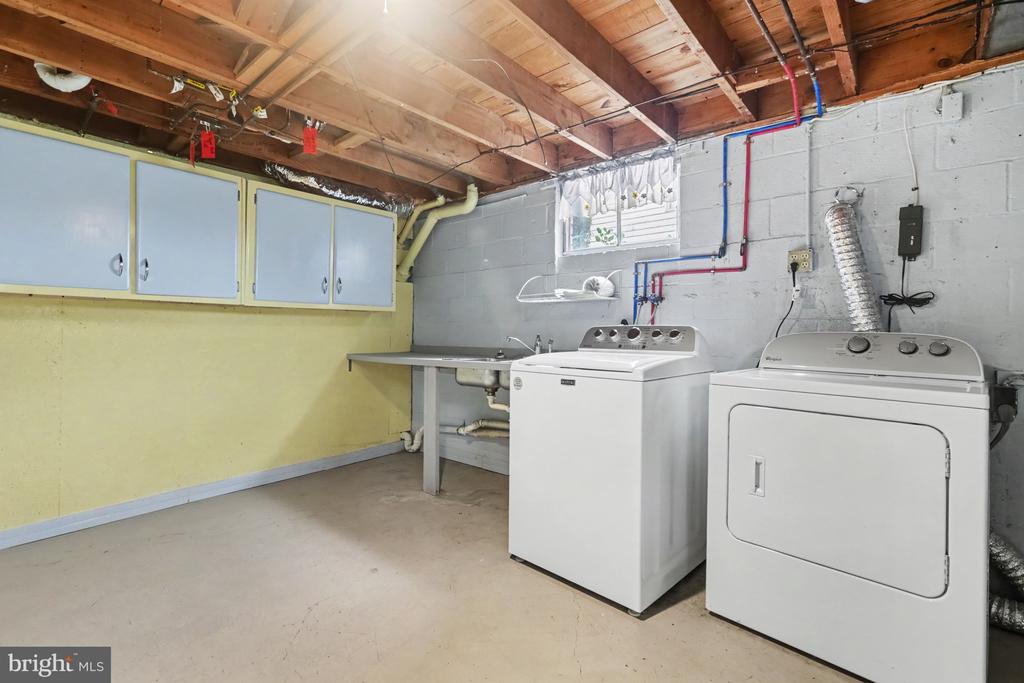
  • Laundry room Basement
  • Flooring Hardwood, Carpet

Area & Lot

  • Status Coming Soon
  • Living Area1,596 Sq.Ft.
  • Total Area2,296 Sq.Ft.
  • Lot Area8,712 Sq.Ft.
  • MLS® IDPADA2065364
  • TypeResidential
  • YEAR BUILT1952
  • NeighborhoodHarrisburg
  • Architecture StylesTraditional
  • High SchoolCENTRAL DAUPHIN
  • School DistrictCENTRAL DAUPHIN

Exterior

  • STORIES2
  • Garage Space2.0
  • water SourcePublic
  • PoolNo Pool
  • roofArchitectural Shingle
  • parkingOff Street, Driveway, Detached Garage
  • HEAT TYPEForced Air
  • AIR CONDITIONINGCentral A/C
  • sewerPublic Sewer
  • SubstructureConcrete Perimeter
  • Disability Features2 Access Exits

Financial

  • Sales Price$269,900
  • Real Estate Tax $3,490/yr
  • Zoning RESIDENTIAL
View Virtual Tour

Mortgage Calculator

Estimate your monthly mortgage payment, including the principal and interest, property taxes, and HOA. Adjust the values to generate a more accurate rate.

All estimates are provided for informational purposes only. Actual amounts may vary.
$0,000 Your Payment 20 15 65
$0,000 Your Payment

Harrisburg

Explore

Work With Us

Reach out to an expert real estate agent today. Dive into the world of luxury real estate with guidance from our devoted team. Your dream home is within reach.

Follow Me on Instagram