Leave a Message

Thank you for your message. We will be in touch with you shortly.

3517 RUTHERFORD STREET
SEE ALL PHOTOS
3517 RUTHERFORD STREET
Courtesy of Iron Valley Real Estate of Central PA
Leased

3517 RUTHERFORD STREET

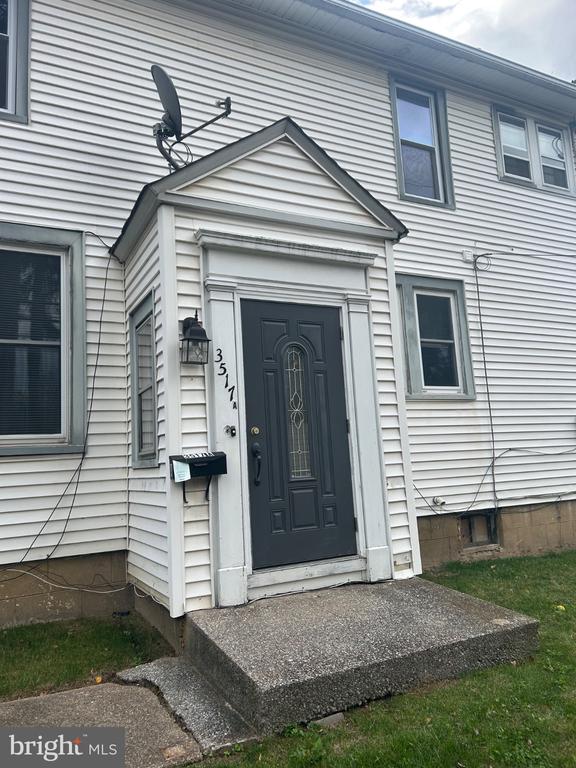
3517 RUTHERFORD STREET, HARRISBURG, PA 17111

$1,700/month
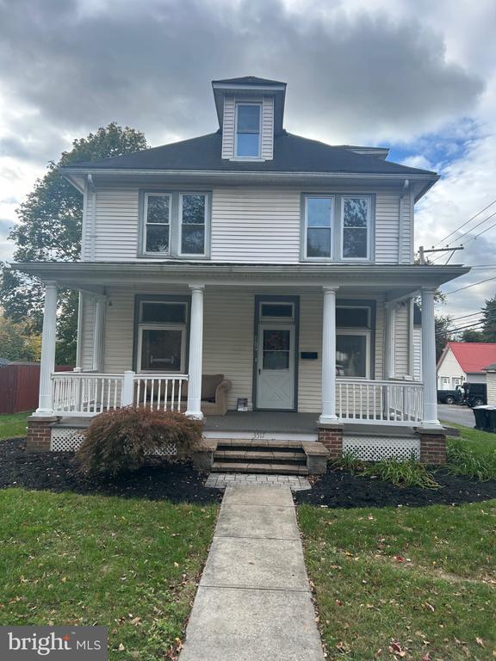
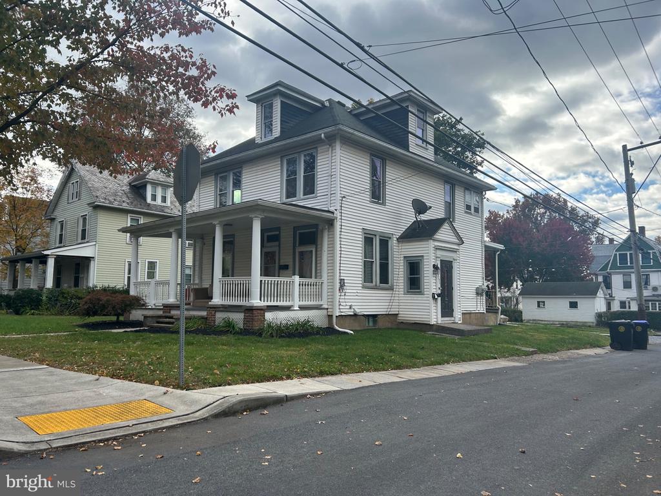
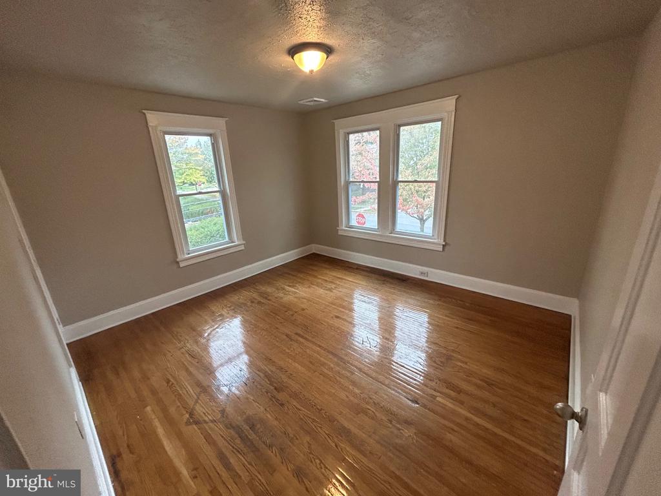
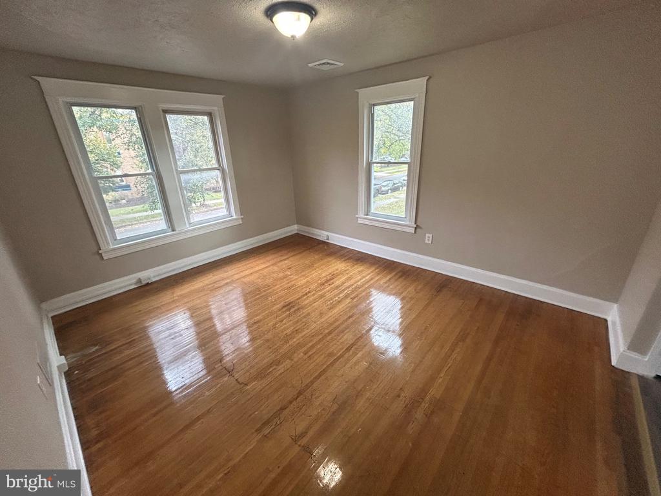
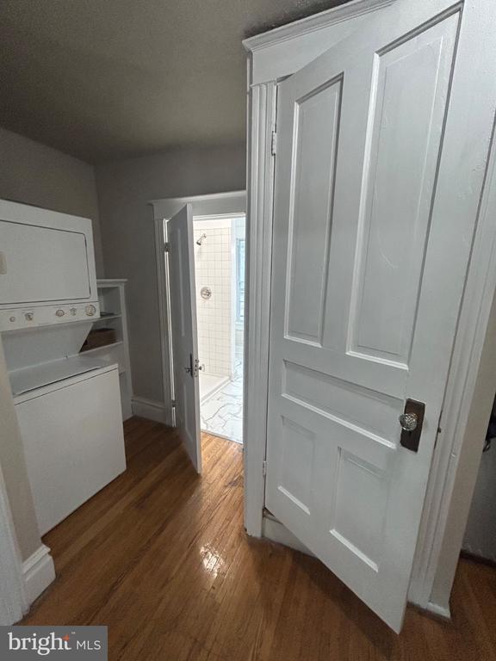
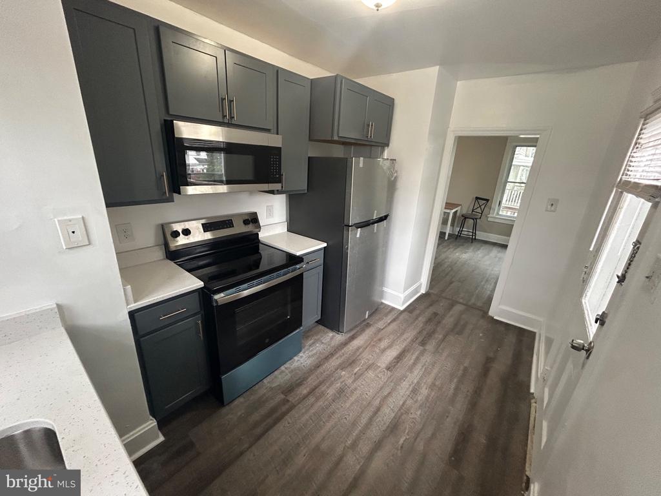
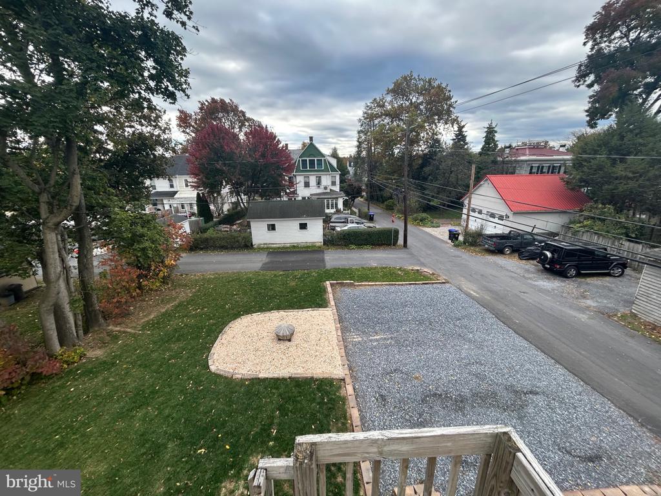
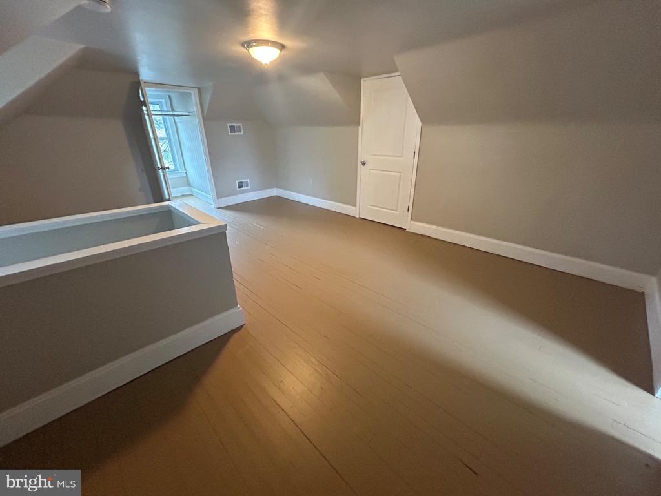
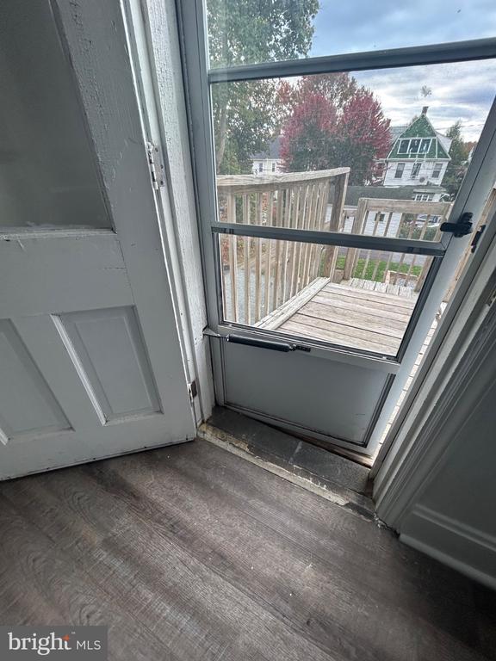
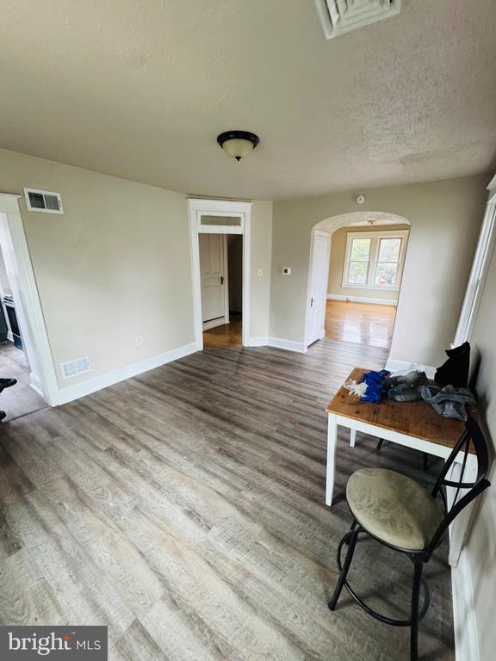
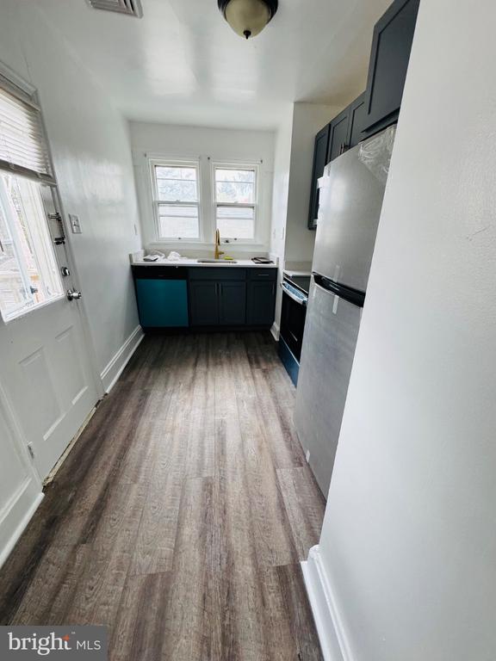
Welcome to 3517 Rutherford st 2nd Floor for RENT. Discover the charm of this exquisite Craftsman-style residence in Paxtang Borough, a perfect blend of classic elegance and modern luxury. Set on a generous 0.16-acre lot, this detached home features a cozy balcony, ideal for enjoying serene evenings or entertaining guests. Inside, experience the warmth of hardwood and luxury vinyl plank flooring throughout. The kitchen is a chef's dream, equipped with stainless steel appliances, including a built-in microwave, range, and dishwasher, ensuring both style and functionality. Major renovations are set for completion in 2025, enhancing the home's appeal and comfort. Enjoy the convenience of in-unit laundry with a front-loading dryer and stacked washer. Available for lease starting November 19, 2025, with flexible terms from 6 to 12 months, this property includes water, trash removal, sewer, and lawn service in the rent. Embrace a lifestyle of comfort and sophistication in this inviting home. Owner is a Pa Licensed realtor and the landlord.

2
beds

1
bath

1,223 Sq.Ft. LIVING AREA

6,970 Sq.Ft. lot

Jason  McMullen

Jason McMullen

Features & Amenities

Interior

  • total bedrooms2
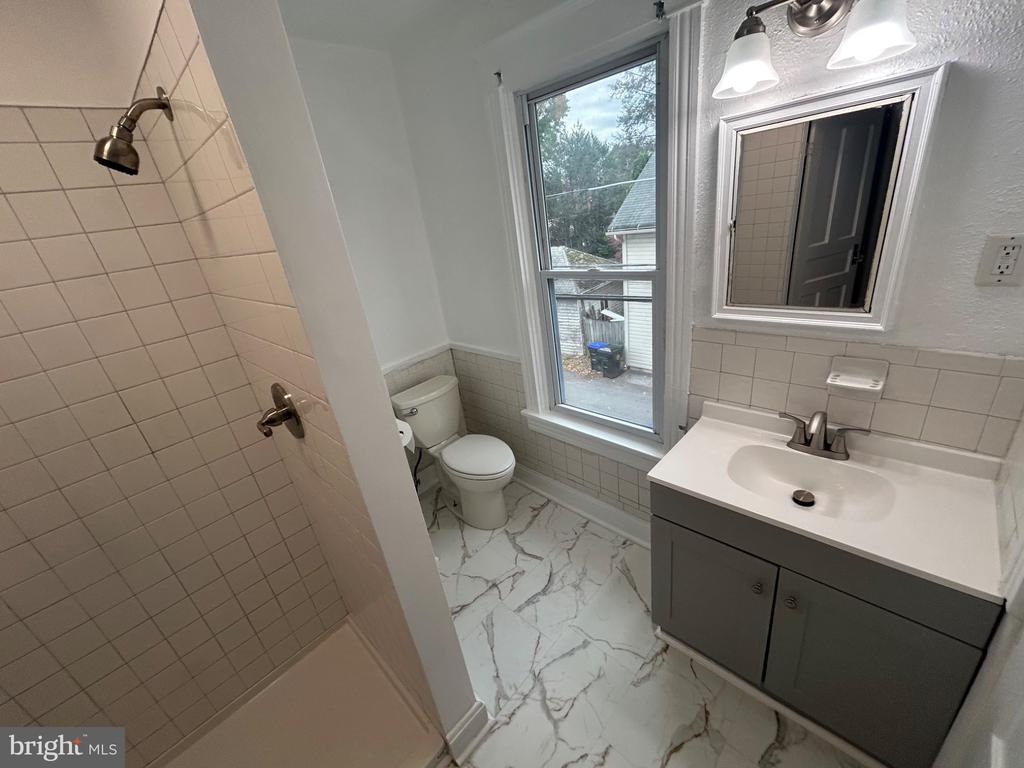
  • Total bathroom1
  • full bathroom1
  • Flooring Hardwood, Luxury Vinyl Plank
  • APPLIANCES Built-In Microwave, Built-In Range, Dishwasher, Disposal, Dryer - Front Loading, Dryer - Electric, Exhaust Fan, Refrigerator, Stainless Steel Appliances, Washer/Dryer Stacked

Area & Lot

  • Status Leased
  • Date Leased December 26, 2025
  • Living Area1,223 Sq.Ft.
  • Lot Area6,970 Sq.Ft.
  • MLS® IDPADA2051710
  • TypeResidential
  • YEAR BUILT1911
  • Architecture StylesCraftsman
  • Elementary SchoolPAXTANG
  • Middle SchoolCENTRAL DAUPHIN EAST
  • High SchoolCENTRAL DAUPHIN EAST

Exterior

  • STORIES3
  • water SourcePublic
  • roofArchitectural Shingle
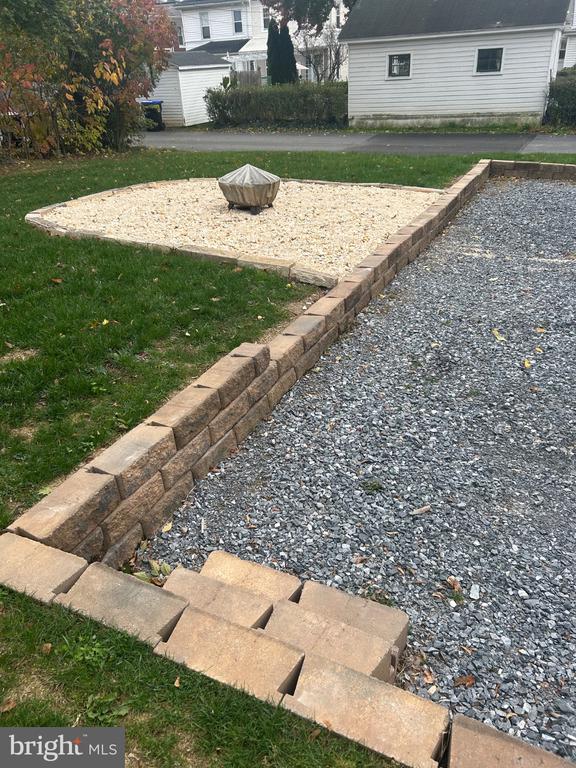
  • parkingOff Street
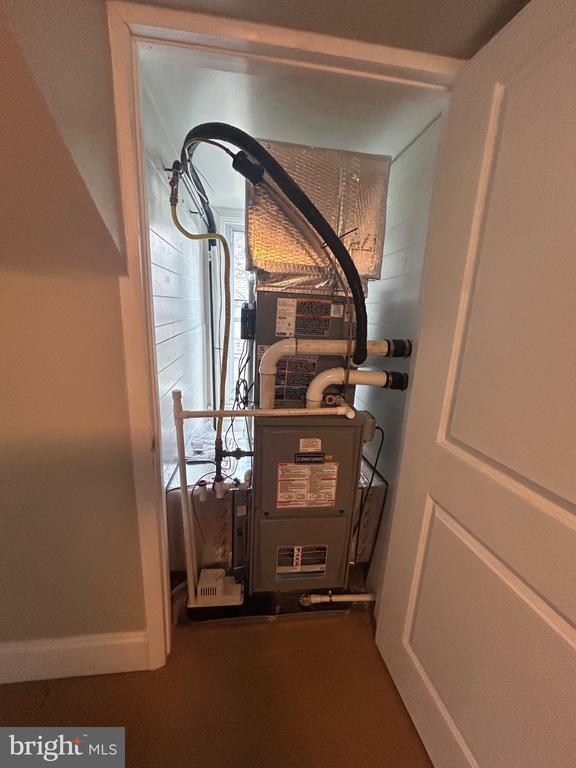
  • HEAT TYPEForced Air
  • AIR CONDITIONINGCentral A/C
  • sewerPublic Sewer
  • SubstructureConcrete Perimeter
  • Disability Features2 Access Exits
  • other exterior FeaturesRoof Deck

Financial

  • Lease Price$1,700/mo
  • Zoning MULTI FAMILY

Work With Us

Reach out to an expert real estate agent today. Dive into the world of luxury real estate with guidance from our devoted team. Your dream home is within reach.

Follow Me on Instagram