Leave a Message

Thank you for your message. We will be in touch with you shortly.

317 S RIVER STREET
317 S RIVER STREET
317 S RIVER STREET
317 S RIVER STREET
317 S RIVER STREET
317 S RIVER STREET
317 S RIVER STREET
317 S RIVER STREET
317 S RIVER STREET
317 S RIVER STREET
317 S RIVER STREET
317 S RIVER STREET
317 S RIVER STREET
317 S RIVER STREET
317 S RIVER STREET
317 S RIVER STREET
317 S RIVER STREET
317 S RIVER STREET
317 S RIVER STREET
317 S RIVER STREET
317 S RIVER STREET
317 S RIVER STREET
317 S RIVER STREET
317 S RIVER STREET
317 S RIVER STREET
317 S RIVER STREET
317 S RIVER STREET
317 S RIVER STREET
317 S RIVER STREET
SEE ALL PHOTOS
317 S RIVER STREET
317 S RIVER STREET
317 S RIVER STREET
317 S RIVER STREET
317 S RIVER STREET
317 S RIVER STREET
317 S RIVER STREET
317 S RIVER STREET
317 S RIVER STREET
317 S RIVER STREET
317 S RIVER STREET
317 S RIVER STREET
317 S RIVER STREET
317 S RIVER STREET
317 S RIVER STREET
317 S RIVER STREET
317 S RIVER STREET
317 S RIVER STREET
317 S RIVER STREET
317 S RIVER STREET
317 S RIVER STREET
317 S RIVER STREET
317 S RIVER STREET
317 S RIVER STREET
317 S RIVER STREET
317 S RIVER STREET
317 S RIVER STREET
317 S RIVER STREET
317 S RIVER STREET
Courtesy of Iron Valley Real Estate of Central PA
Sold

317 S RIVER STREET

317 S RIVER STREET, HARRISBURG, PA 17104

$186,500
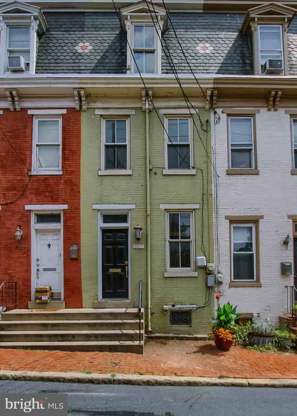
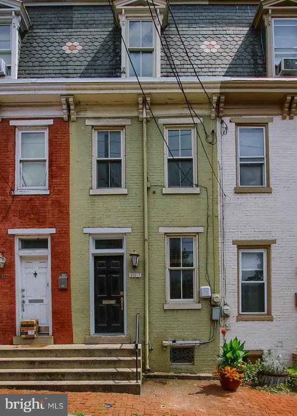
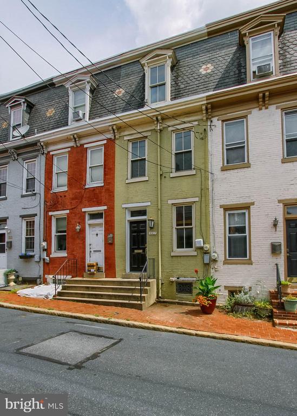
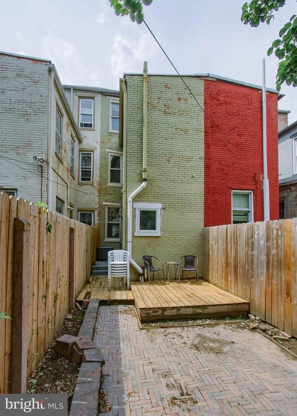
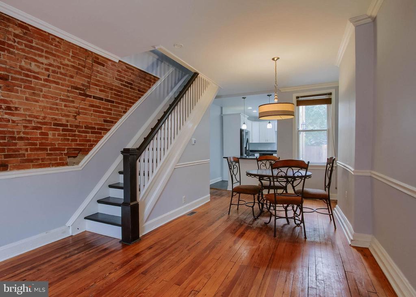
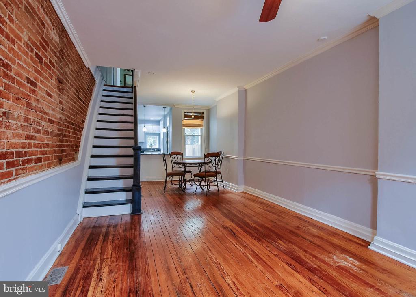
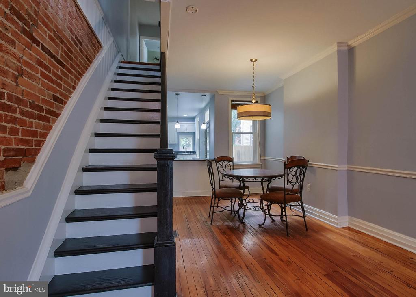
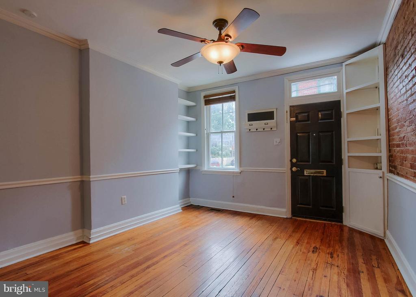
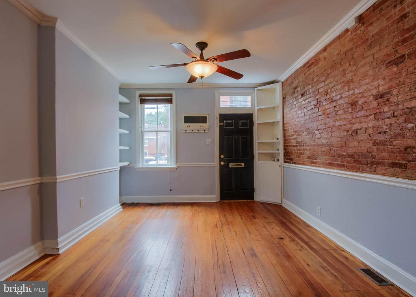
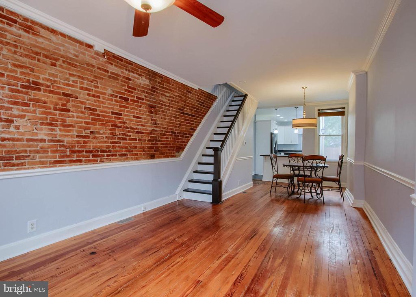
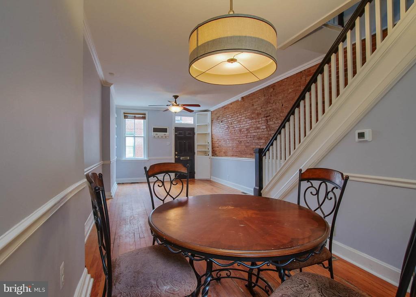
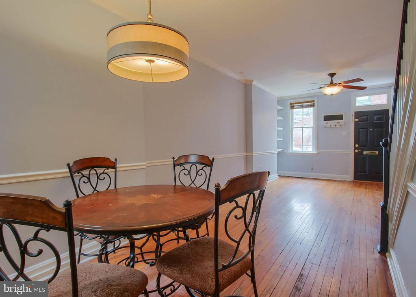
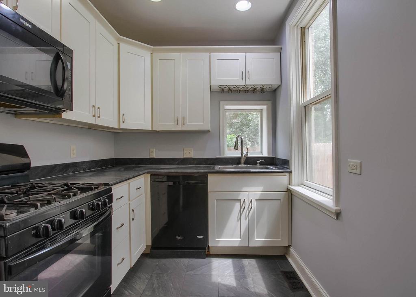
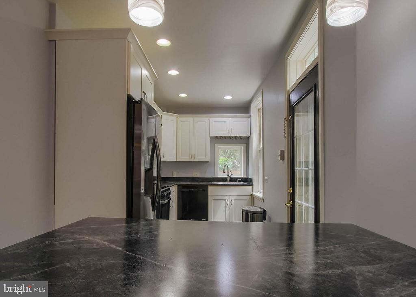
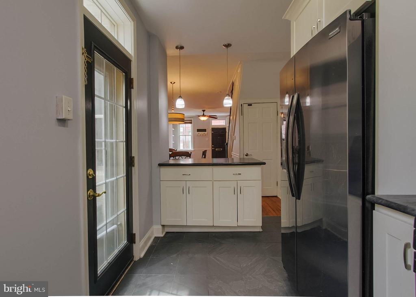
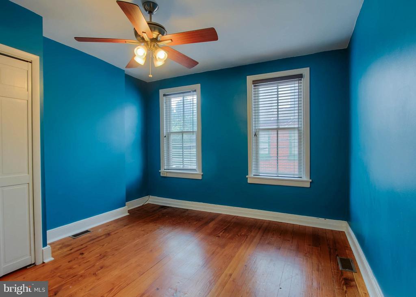
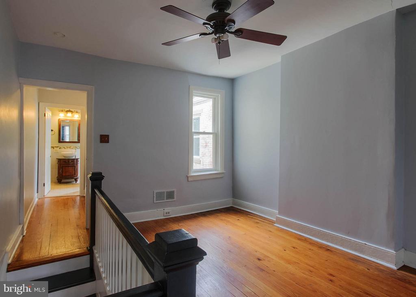
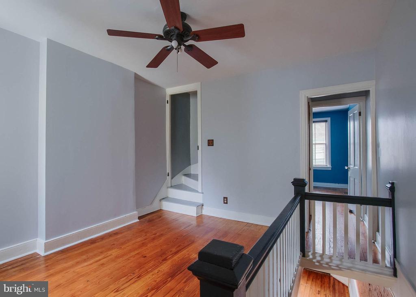
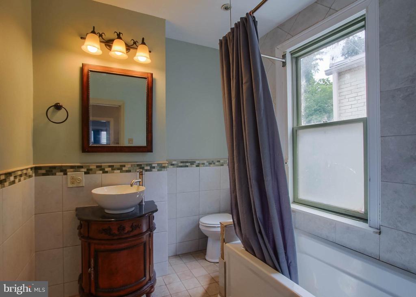
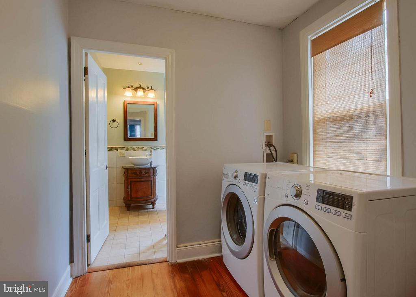
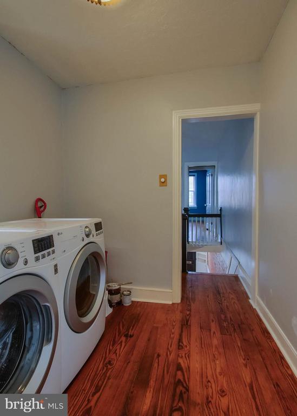
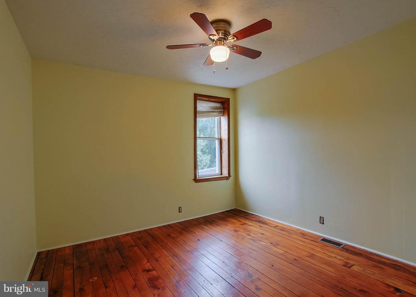
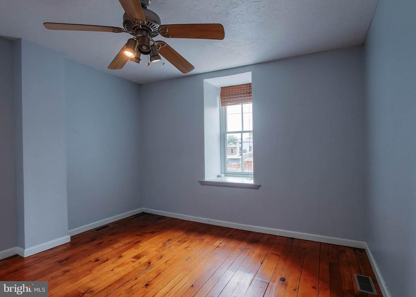
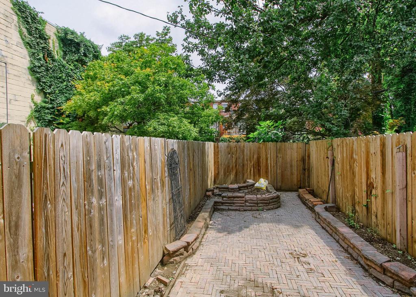
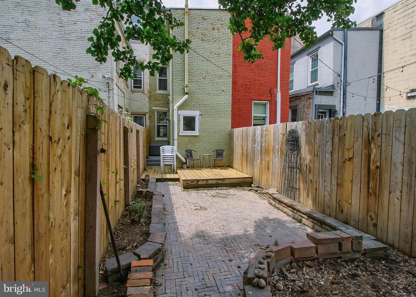
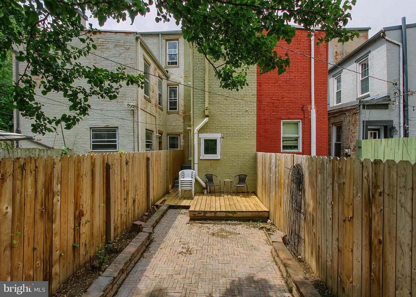
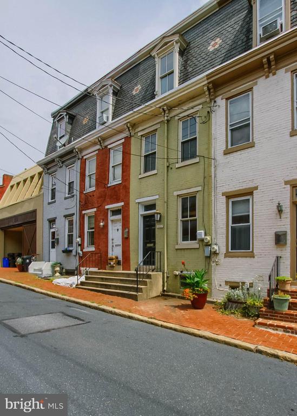
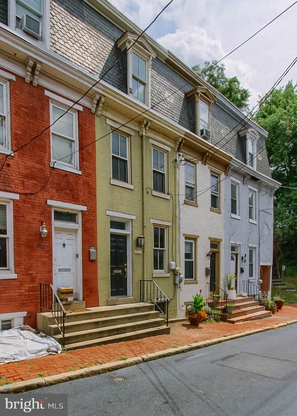
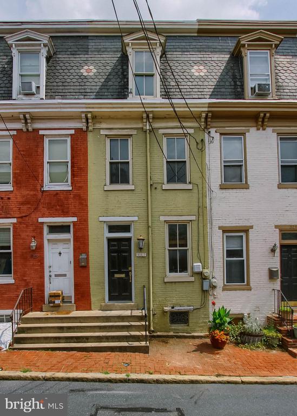
Upgraded and renovated home on a private street near the Harrisburg Hospital. A short walk to the river and all downtown attractions including City Island. Just the right amount of space in the open floor plan on the 1st floor. Private fenced in back patio. 2nd floor has primary bedroom, office area, laundry room and full bathroom. 3rd floor has 2 additional bedrooms. Home has been upgraded with central air, gas forced air heat and gas hot water heater. Move right and enjoy city living.

3
beds

1
bath

1,368 Sq.Ft. LIVING AREA

1,306.8 Sq.Ft. lot

Wendell Hoover

Wendell Hoover

Features & Amenities

Interior

  • total bedrooms3
  • Total bathroom1
  • full bathroom1
  • Laundry room Dryer In Unit, Washer In Unit, Upper Floor
  • APPLIANCES Microwave, Dishwasher, Refrigerator, Washer, Dryer, Oven/Range - Electric
  • other interior Features Dining Area

Area & Lot

  • Status Sold
  • Date Sold September 13, 2024
  • Living Area1,368 Sq.Ft.
  • Total Area1,368 Sq.Ft.
  • Lot Area1,306.8 Sq.Ft.
  • MLS® IDPADA2036144
  • TypeResidential
  • YEAR BUILT1900
  • NeighborhoodDowntown Harrisburg
  • Architecture StylesOther
  • High SchoolHARRISBURG HIGH SCHOOL
  • School DistrictHARRISBURG CITY

Exterior

  • STORIES3
  • water SourcePublic
  • PoolNo Pool
  • roofAsphalt, Rubber
  • parkingOn Street, Parking Lot
  • HEAT TYPEForced Air
  • AIR CONDITIONINGCentral A/C
  • sewerPublic Sewer
  • SubstructureStone
  • Disability FeaturesNone
  • security FeaturesSmoke Detector

Financial

  • Sales Price$186,500
  • Real Estate Tax $2,442/yr
  • Zoning RESIDENTIAL

Downtown Harrisburg

Explore

Work With Us

Reach out to an expert real estate agent today. Dive into the world of luxury real estate with guidance from our devoted team. Your dream home is within reach.

Follow Me on Instagram