231 WESTFORD CIRCLE
231 WESTFORD CIRCLE
231 WESTFORD CIRCLE
231 WESTFORD CIRCLE
231 WESTFORD CIRCLE
231 WESTFORD CIRCLE
231 WESTFORD CIRCLE
231 WESTFORD CIRCLE
231 WESTFORD CIRCLE
231 WESTFORD CIRCLE
231 WESTFORD CIRCLE
231 WESTFORD CIRCLE
231 WESTFORD CIRCLE
231 WESTFORD CIRCLE
231 WESTFORD CIRCLE
231 WESTFORD CIRCLE
231 WESTFORD CIRCLE
231 WESTFORD CIRCLE
231 WESTFORD CIRCLE
231 WESTFORD CIRCLE
231 WESTFORD CIRCLE
231 WESTFORD CIRCLE
231 WESTFORD CIRCLE
231 WESTFORD CIRCLE
231 WESTFORD CIRCLE
231 WESTFORD CIRCLE
231 WESTFORD CIRCLE
231 WESTFORD CIRCLE
231 WESTFORD CIRCLE
231 WESTFORD CIRCLE
231 WESTFORD CIRCLE
231 WESTFORD CIRCLE
231 WESTFORD CIRCLE
231 WESTFORD CIRCLE
SEE ALL PHOTOS
231 WESTFORD CIRCLE
231 WESTFORD CIRCLE
231 WESTFORD CIRCLE
231 WESTFORD CIRCLE
231 WESTFORD CIRCLE
231 WESTFORD CIRCLE
231 WESTFORD CIRCLE
231 WESTFORD CIRCLE
231 WESTFORD CIRCLE
231 WESTFORD CIRCLE
231 WESTFORD CIRCLE
231 WESTFORD CIRCLE
231 WESTFORD CIRCLE
231 WESTFORD CIRCLE
231 WESTFORD CIRCLE
231 WESTFORD CIRCLE
231 WESTFORD CIRCLE
231 WESTFORD CIRCLE
231 WESTFORD CIRCLE
231 WESTFORD CIRCLE
231 WESTFORD CIRCLE
231 WESTFORD CIRCLE
231 WESTFORD CIRCLE
231 WESTFORD CIRCLE
231 WESTFORD CIRCLE
231 WESTFORD CIRCLE
231 WESTFORD CIRCLE
231 WESTFORD CIRCLE
231 WESTFORD CIRCLE
231 WESTFORD CIRCLE
231 WESTFORD CIRCLE
231 WESTFORD CIRCLE
231 WESTFORD CIRCLE
231 WESTFORD CIRCLE
Sold

231 WESTFORD CIRCLE

231 WESTFORD CIRCLE, HARRISBURG, PA 17112

$375,000
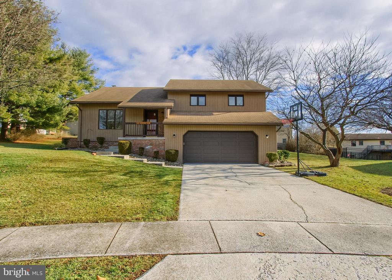
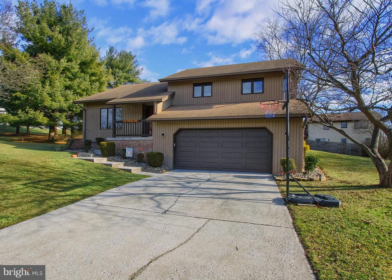
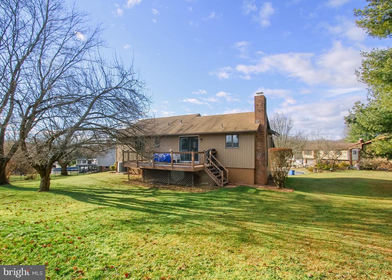
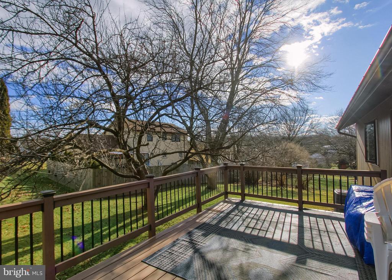
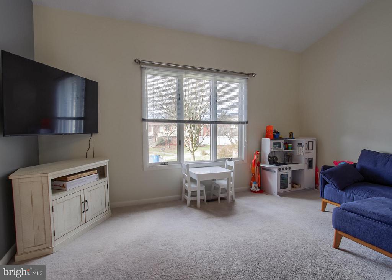
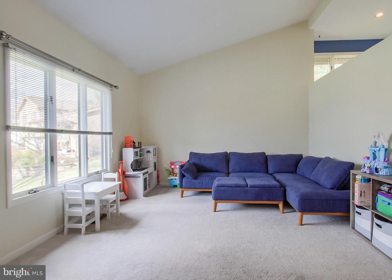
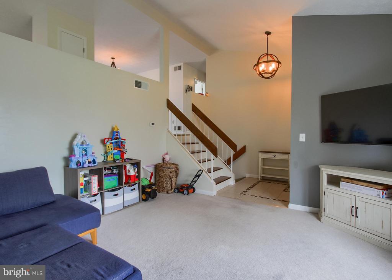
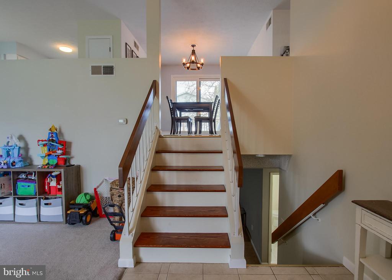
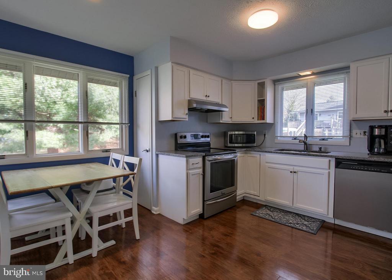
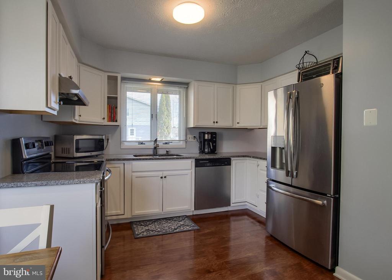
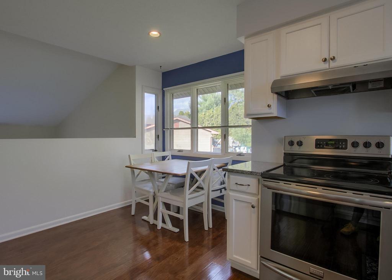
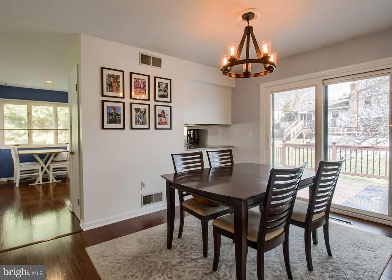
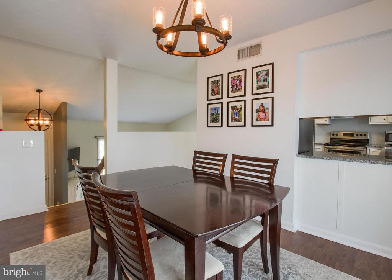
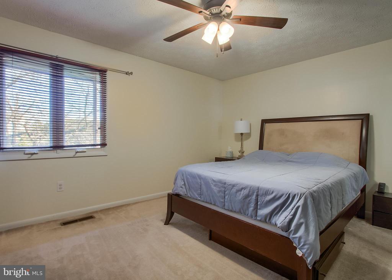
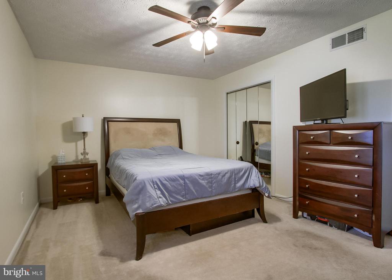
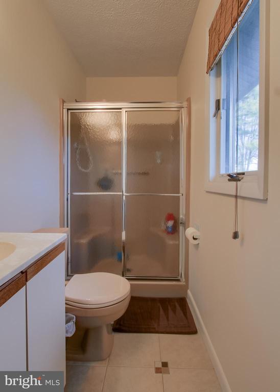
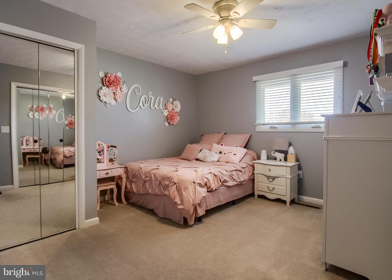
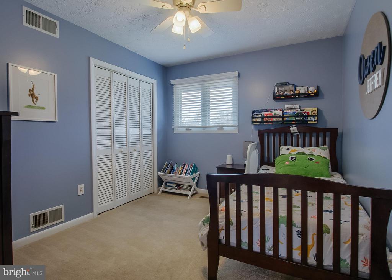
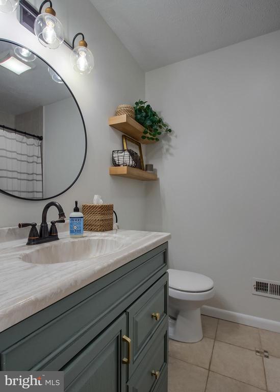
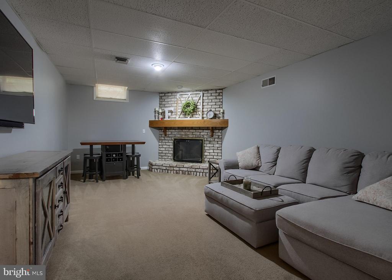
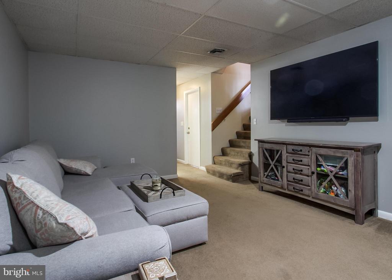
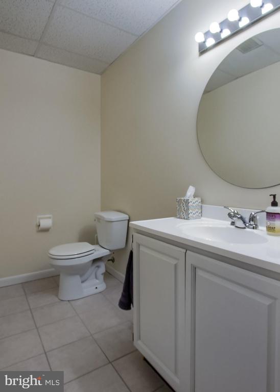
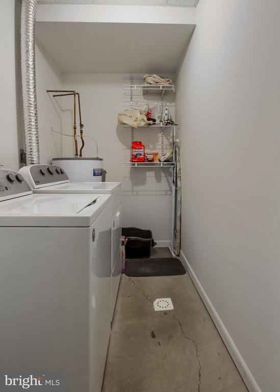
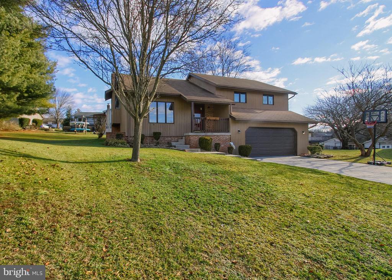
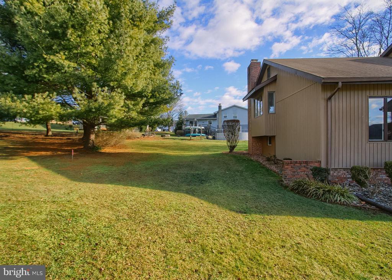
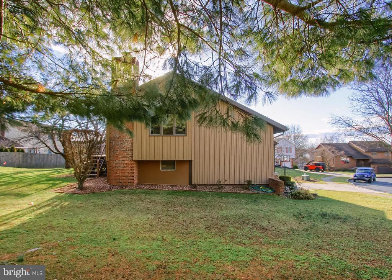
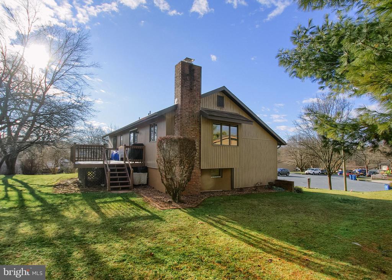
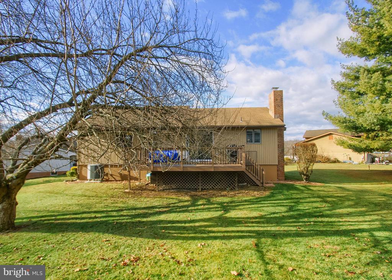
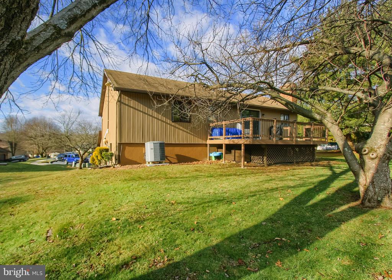
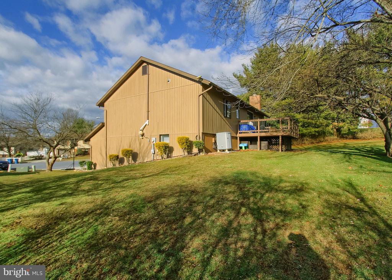
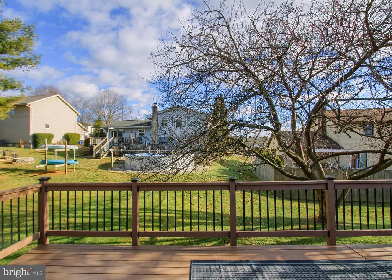
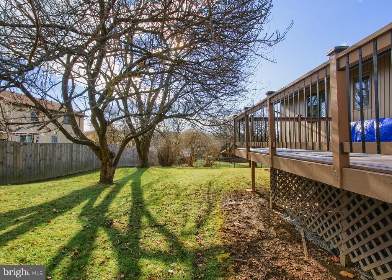
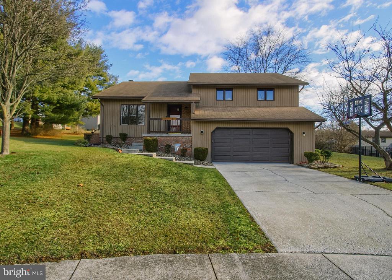
Conveniently located split-level home with 4 bedrooms and 2.5 bathrooms. Spacious 2-car garage. Wood fireplace in the lower-level family room. Recently upgraded composite rear deck. Laundry room with washer/dryer. Recent survey done in preparation for fencing in the backyard. You can move right in and enjoy this home..

4
beds

3
baths

1,824 Sq.Ft. LIVING AREA

0.28 Acres lot

Wendell Hoover

Wendell Hoover

Features & Amenities

Interior

  • total bedrooms4
  • Total bathrooms3
  • full bathrooms2
  • half bathroom1
  • Laundry room Lower Floor, Dryer In Unit, Washer In Unit
  • Fireplace Wood

Area & Lot

  • Status Sold
  • Date Sold February 26, 2025
  • Living Area1,824 Sq.Ft.
  • Total Area1,824 Sq.Ft.
  • Lot Area0.28 Acres
  • MLS® IDPADA2040728
  • TypeResidential
  • YEAR BUILT1984
  • Architecture StylesSplit Level
  • High SchoolCENTRAL DAUPHIN
  • School DistrictCENTRAL DAUPHIN

Exterior

  • STORIES2
  • Garage Space2.0
  • water SourcePublic
  • PoolNo Pool
  • roofShingle
  • parkingAttached Garage
  • HEAT TYPEForced Air, Heat Pump(s)
  • AIR CONDITIONINGCentral A/C
  • sewerPublic Sewer
  • SubstructureBlock
  • Disability FeaturesNone

Financial

  • Sales Price$375,000
  • Real Estate Tax $3,212/yr
  • Zoning RESIDENTIAL

Work With Us

Reach out to an expert real estate agent today. Dive into the world of luxury real estate with guidance from our devoted team. Your dream home is within reach.

Follow Me on Instagram