Leave a Message

Thank you for your message. We will be in touch with you shortly.

12 S 19TH STREET
12 S 19TH STREET
12 S 19TH STREET
12 S 19TH STREET
12 S 19TH STREET
12 S 19TH STREET
12 S 19TH STREET
12 S 19TH STREET
12 S 19TH STREET
12 S 19TH STREET
12 S 19TH STREET
12 S 19TH STREET
12 S 19TH STREET
12 S 19TH STREET
12 S 19TH STREET
12 S 19TH STREET
12 S 19TH STREET
12 S 19TH STREET
12 S 19TH STREET
12 S 19TH STREET
12 S 19TH STREET
12 S 19TH STREET
12 S 19TH STREET
12 S 19TH STREET
12 S 19TH STREET
12 S 19TH STREET
12 S 19TH STREET
12 S 19TH STREET
12 S 19TH STREET
12 S 19TH STREET
12 S 19TH STREET
12 S 19TH STREET
12 S 19TH STREET
12 S 19TH STREET
12 S 19TH STREET
12 S 19TH STREET
12 S 19TH STREET
12 S 19TH STREET
12 S 19TH STREET
12 S 19TH STREET
12 S 19TH STREET
12 S 19TH STREET
SEE ALL PHOTOS
12 S 19TH STREET
12 S 19TH STREET
12 S 19TH STREET
12 S 19TH STREET
12 S 19TH STREET
12 S 19TH STREET
12 S 19TH STREET
12 S 19TH STREET
12 S 19TH STREET
12 S 19TH STREET
12 S 19TH STREET
12 S 19TH STREET
12 S 19TH STREET
12 S 19TH STREET
12 S 19TH STREET
12 S 19TH STREET
12 S 19TH STREET
12 S 19TH STREET
12 S 19TH STREET
12 S 19TH STREET
12 S 19TH STREET
12 S 19TH STREET
12 S 19TH STREET
12 S 19TH STREET
12 S 19TH STREET
12 S 19TH STREET
12 S 19TH STREET
12 S 19TH STREET
12 S 19TH STREET
12 S 19TH STREET
12 S 19TH STREET
12 S 19TH STREET
12 S 19TH STREET
12 S 19TH STREET
12 S 19TH STREET
12 S 19TH STREET
12 S 19TH STREET
12 S 19TH STREET
12 S 19TH STREET
12 S 19TH STREET
12 S 19TH STREET
12 S 19TH STREET
Courtesy of Iron Valley Real Estate of Central PA
Sold

12 S 19TH STREET

12 S 19TH STREET, HARRISBURG, PA 17104

$183,900
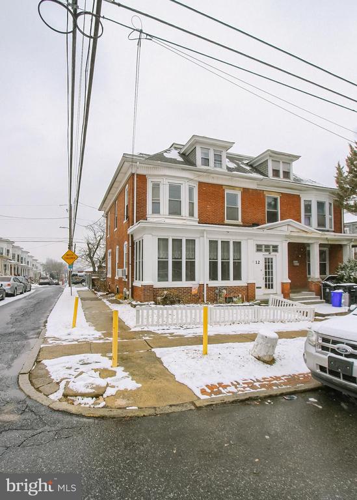
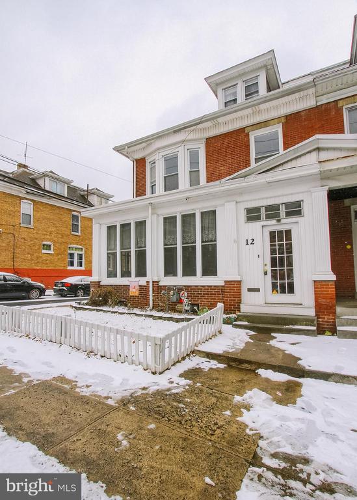
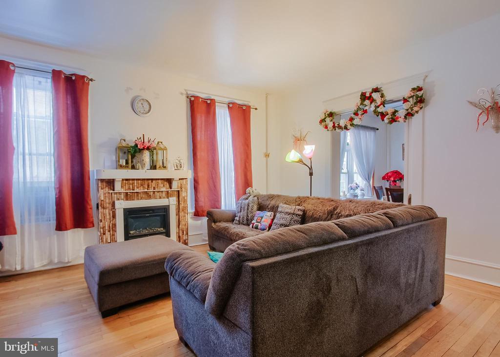
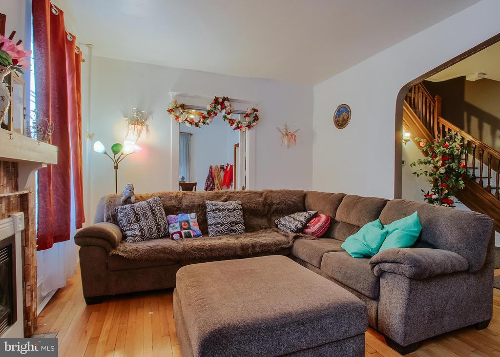
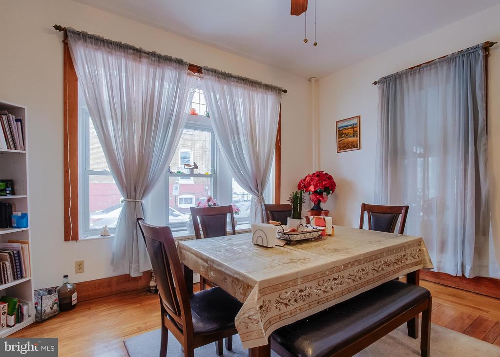
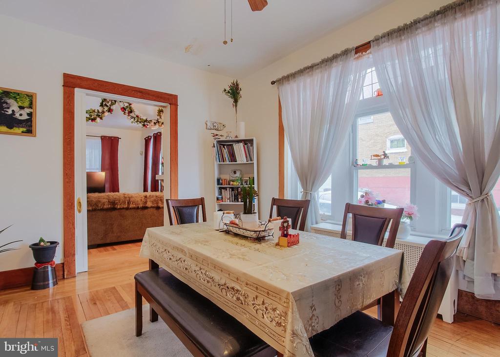
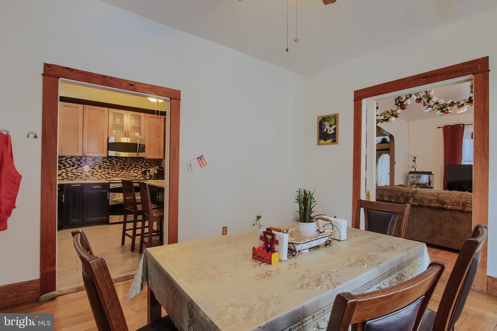
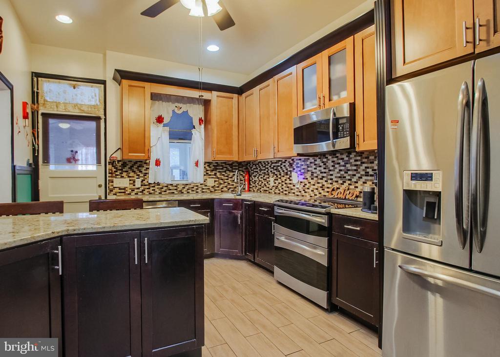
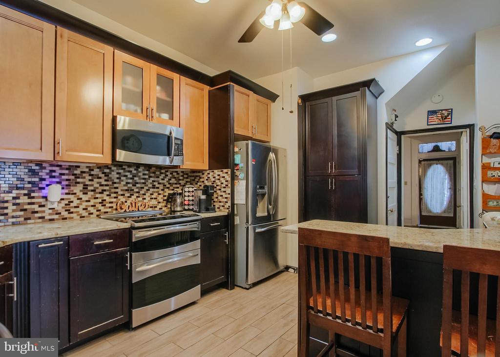
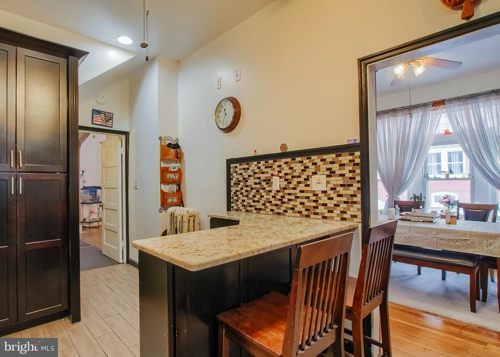
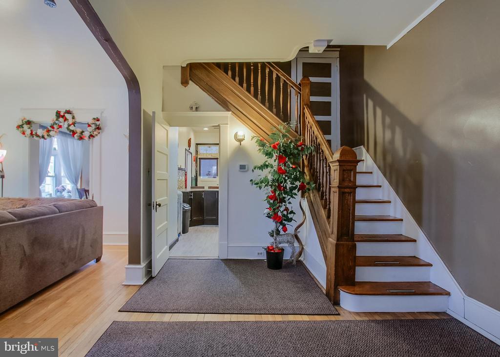
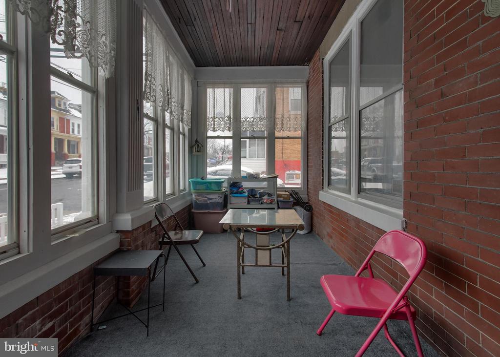
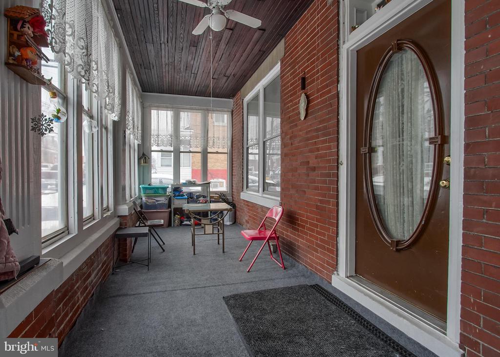
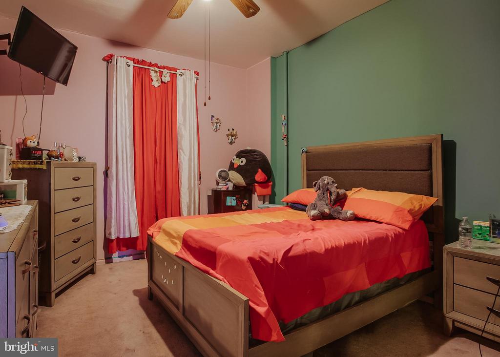
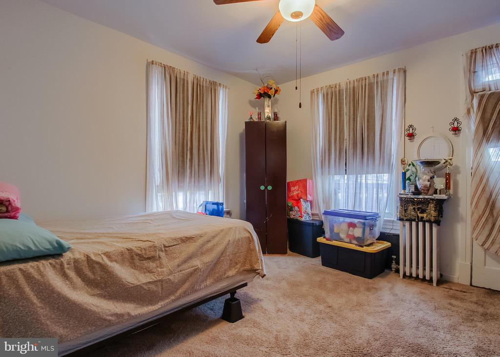
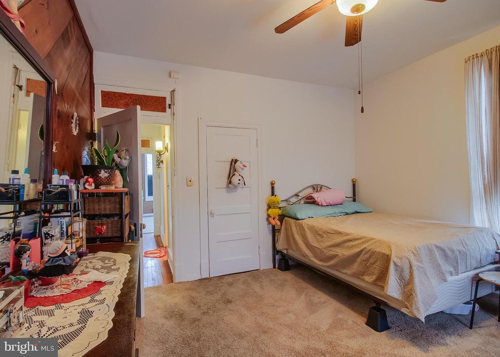
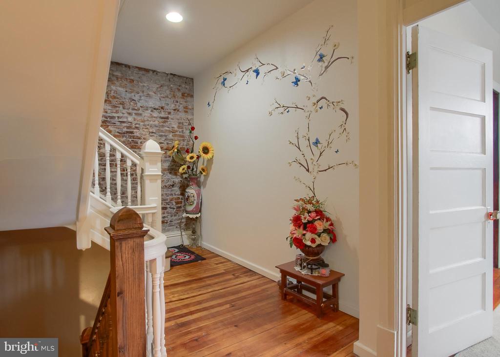
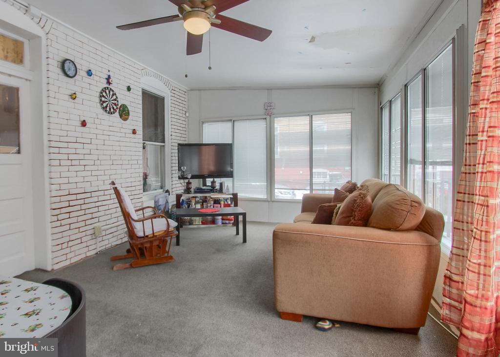
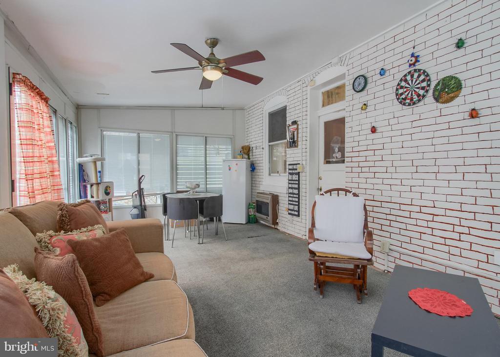
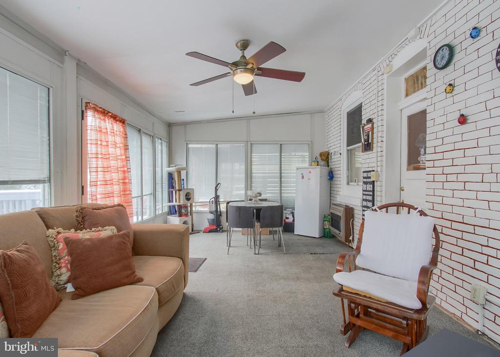
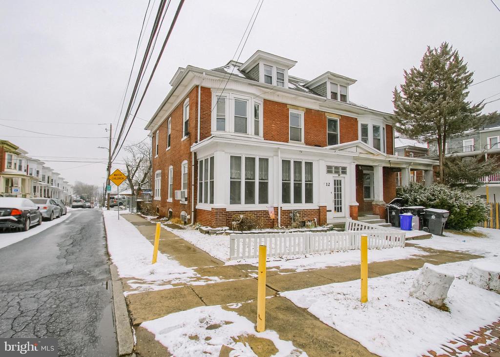
You'll love this spacious 5-bedroom, 2-full-bathroom semi-detached home, offering plenty of room with 2,660 square feet. Enjoy amazing natural light on all levels of the home. The property features gas heating, and the first floor includes a living room with an electric fireplace, a dining room, and a kitchen with granite countertops. Additionally, the first floor has a sunroom with propane heat.

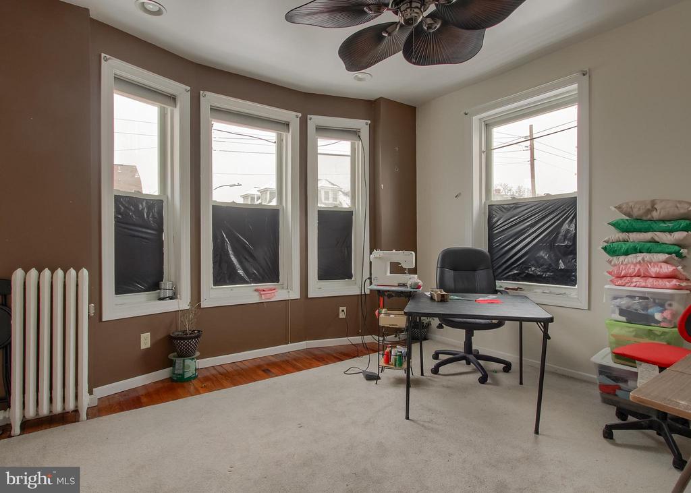
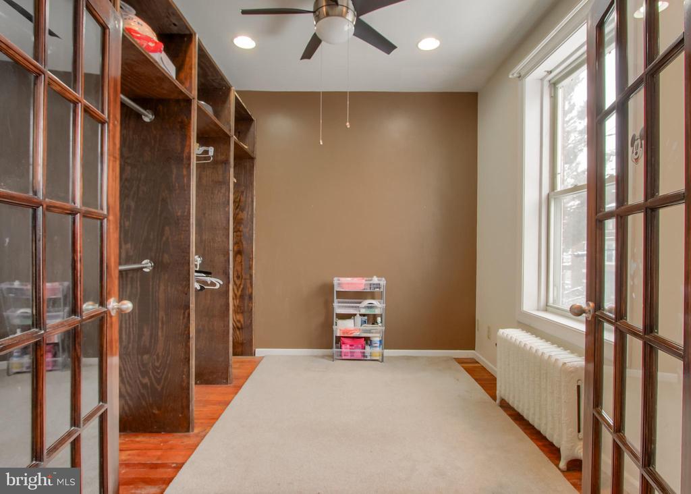
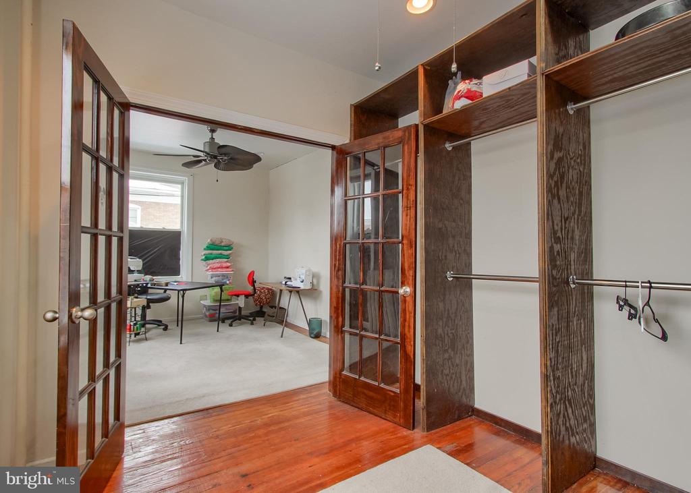
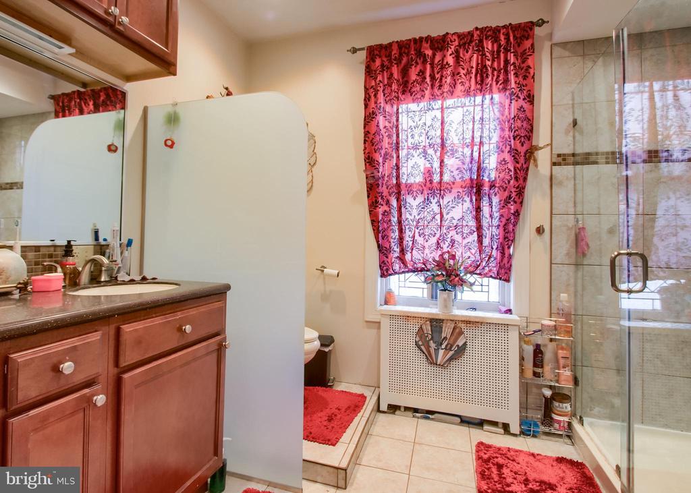
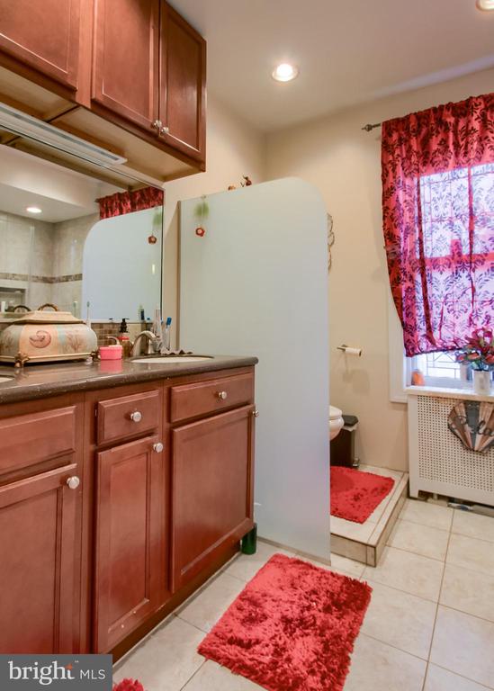
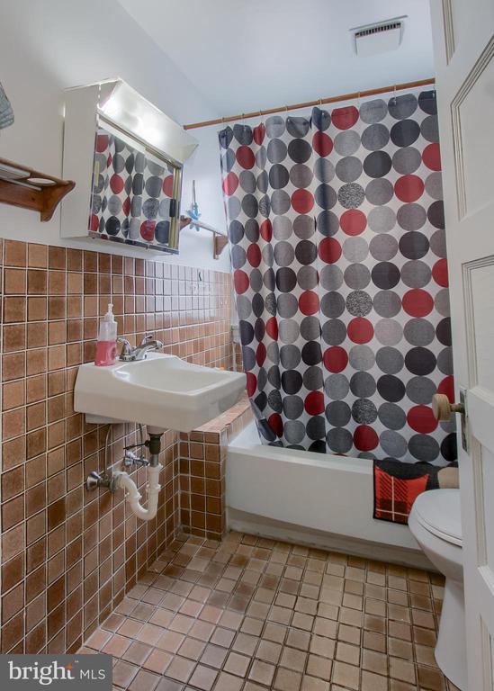
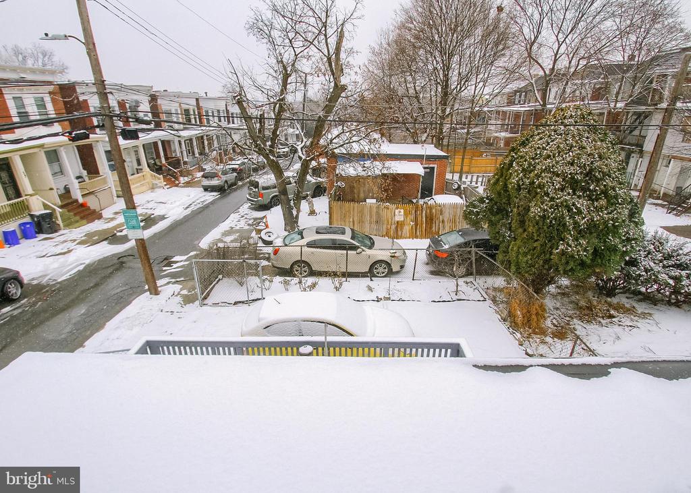
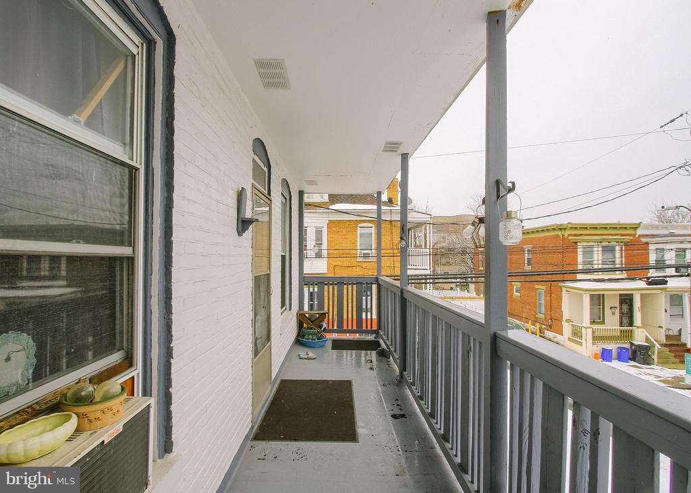
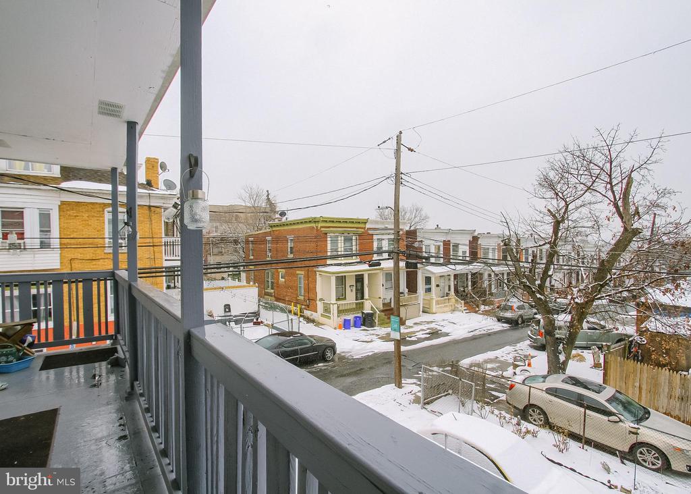
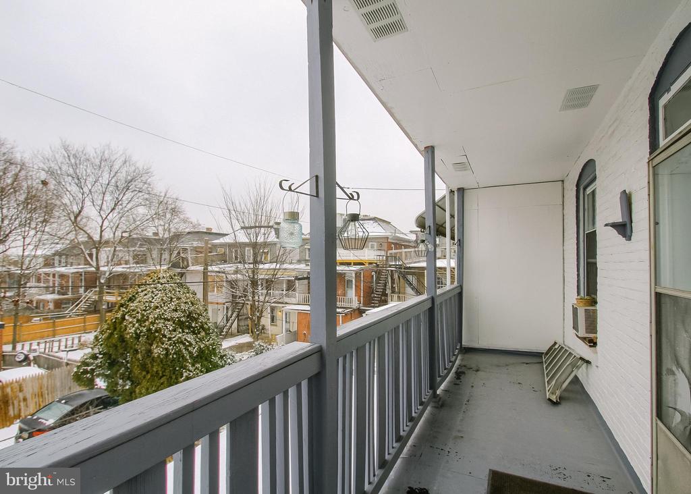
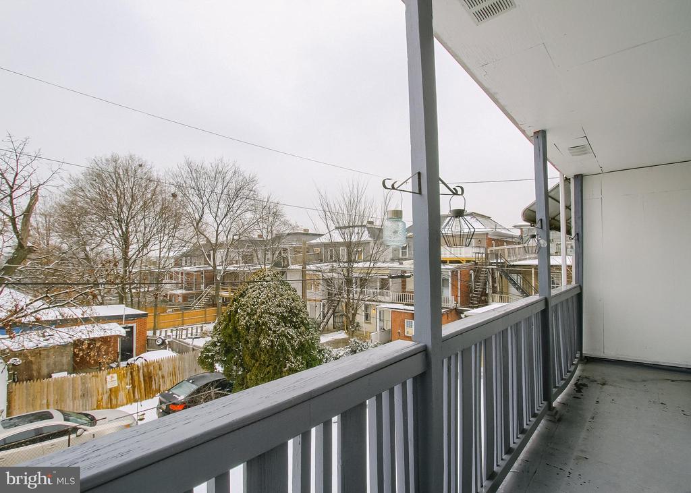
The second floor features three bedrooms and an updated full bathroom. The front bedroom offers either an office nook or a large walk-in closet, and there's also a spacious second-floor balcony.

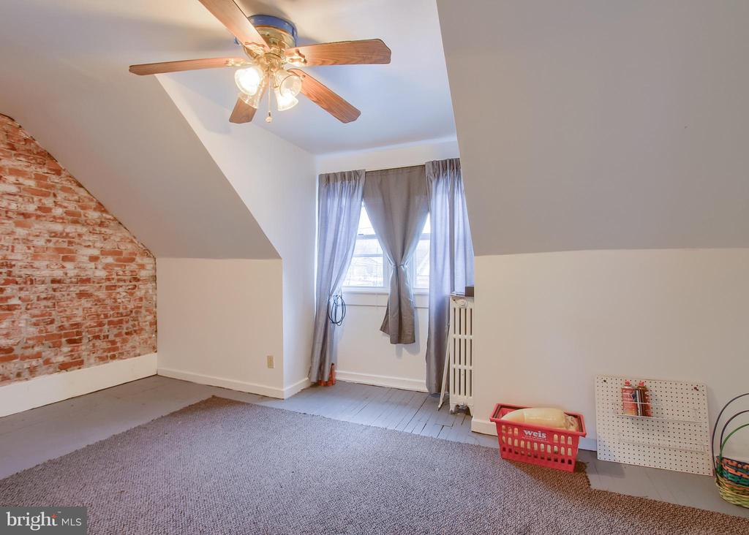
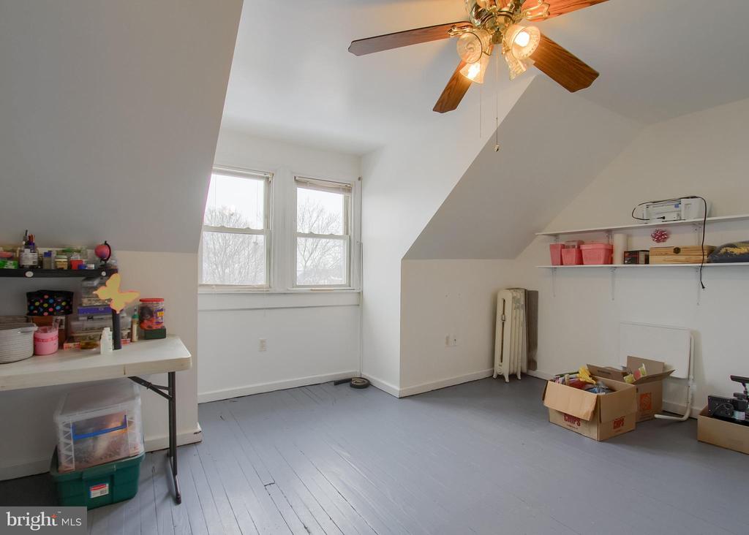
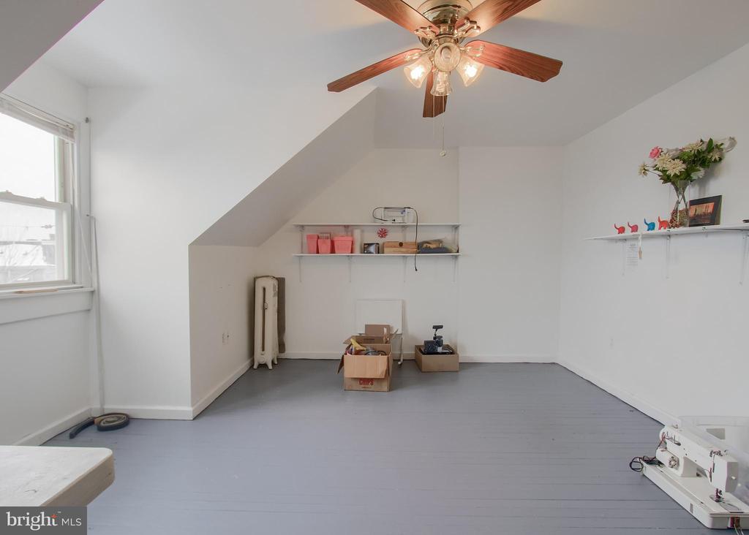
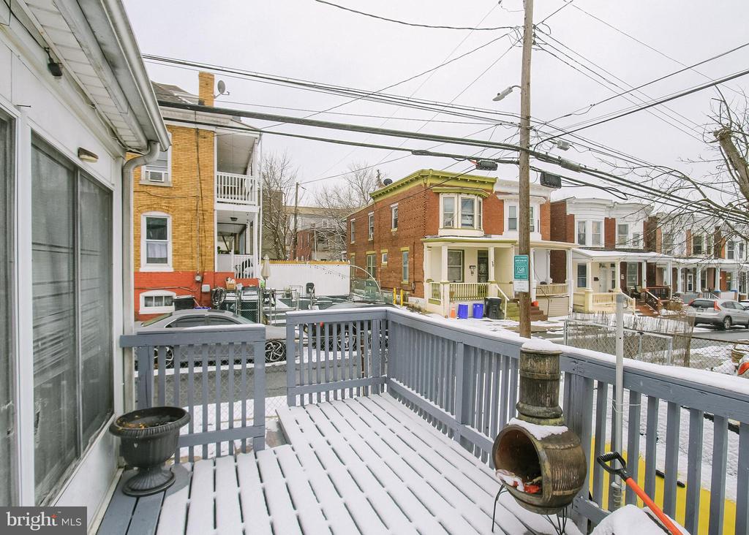
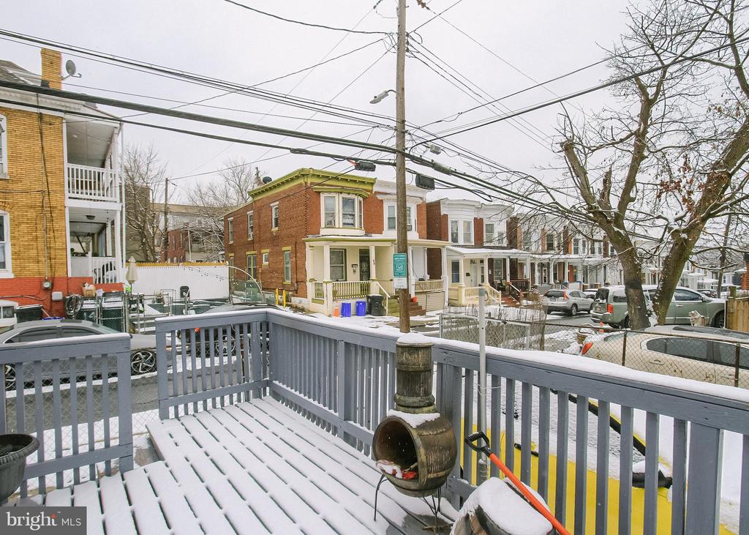
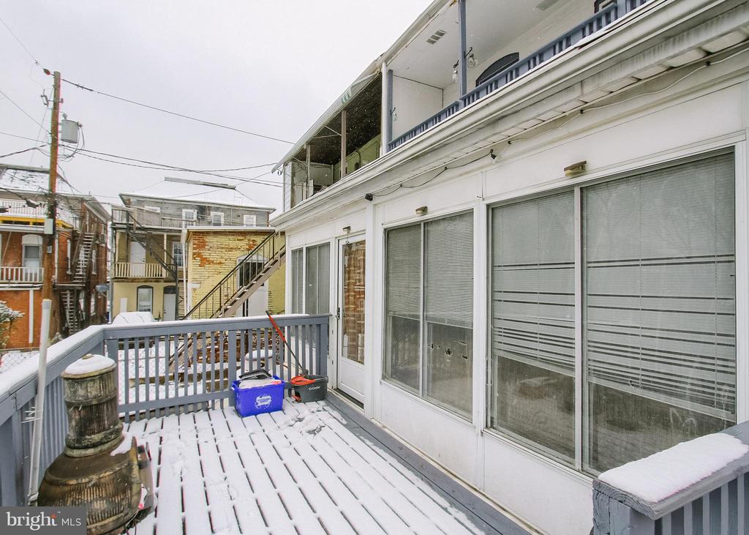
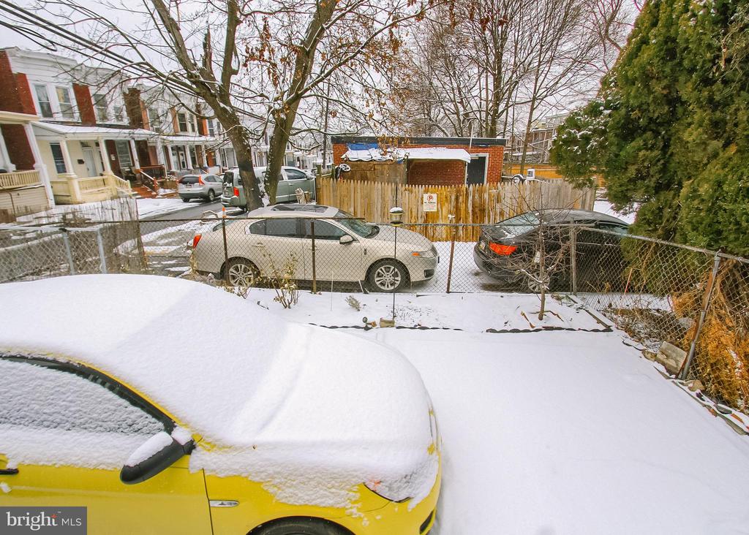
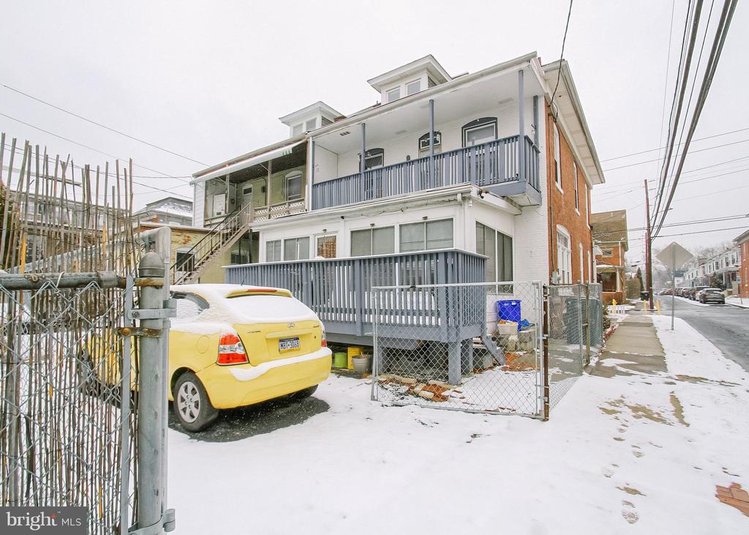
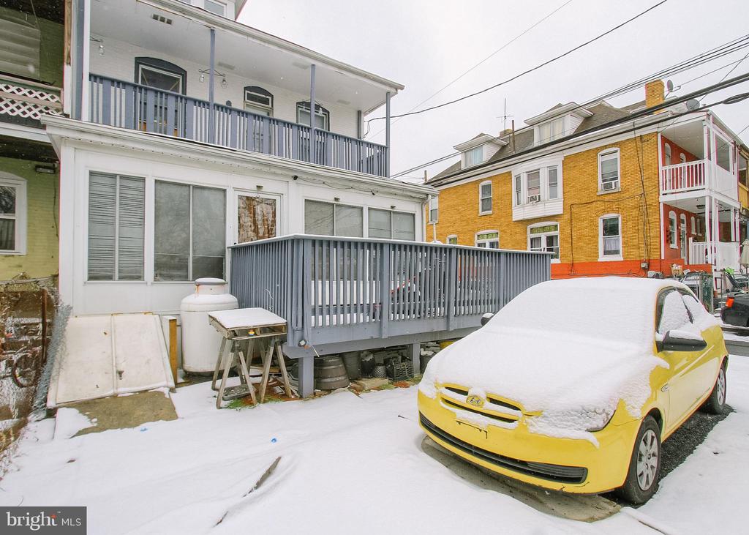
The third floor includes the fourth and fifth bedrooms and another full bathroom. Outside, you'll find a deck perfect for relaxing, as well as off-street parking. There's plenty of storage space in the basement. Homes like this don't come around often!

5
beds

2
baths

2,660 Sq.Ft. LIVING AREA

2,178 Sq.Ft. lot

Wendell Hoover

Wendell Hoover

Features & Amenities

Interior

  • total bedrooms5
  • Total bathrooms2
  • full bathrooms2

Area & Lot

  • Status Sold
  • Date Sold March 18, 2025
  • Living Area2,660 Sq.Ft.
  • Lot Area2,178 Sq.Ft.
  • MLS® IDPADA2042208
  • TypeResidential
  • YEAR BUILT1910
  • Architecture StylesTraditional
  • High SchoolHARRISBURG HIGH SCHOOL

Exterior

  • STORIES3
  • water SourcePublic
  • roofShingle, Rubber
  • parkingOn Street, Off Street
  • HEAT TYPESteam, Radiator, Baseboard - Electric, Wall Unit
  • AIR CONDITIONINGWindow Unit(s)
  • sewerPublic Sewer
  • SubstructureStone
  • Disability FeaturesNone

Financial

  • Sales Price$183,900
  • Real Estate Tax $3,064/yr
  • Zoning RESIDENTIAL

Work With Us

Reach out to an expert real estate agent today. Dive into the world of luxury real estate with guidance from our devoted team. Your dream home is within reach.

Follow Me on Instagram