Leave a Message

Thank you for your message. We will be in touch with you shortly.

12 CENTER DRIVE
12 CENTER DRIVE
12 CENTER DRIVE
12 CENTER DRIVE
12 CENTER DRIVE
12 CENTER DRIVE
12 CENTER DRIVE
12 CENTER DRIVE
12 CENTER DRIVE
12 CENTER DRIVE
12 CENTER DRIVE
12 CENTER DRIVE
12 CENTER DRIVE
12 CENTER DRIVE
12 CENTER DRIVE
12 CENTER DRIVE
12 CENTER DRIVE
12 CENTER DRIVE
12 CENTER DRIVE
12 CENTER DRIVE
SEE ALL PHOTOS
12 CENTER DRIVE
12 CENTER DRIVE
12 CENTER DRIVE
12 CENTER DRIVE
12 CENTER DRIVE
12 CENTER DRIVE
12 CENTER DRIVE
12 CENTER DRIVE
12 CENTER DRIVE
12 CENTER DRIVE
12 CENTER DRIVE
12 CENTER DRIVE
12 CENTER DRIVE
12 CENTER DRIVE
12 CENTER DRIVE
12 CENTER DRIVE
12 CENTER DRIVE
12 CENTER DRIVE
12 CENTER DRIVE
12 CENTER DRIVE
Courtesy of Iron Valley Real Estate of Central PA
Sold

12 CENTER DRIVE

12 CENTER DRIVE, CAMP HILL, PA 17011

$250,000
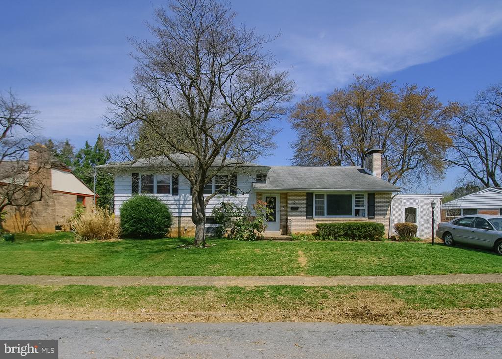
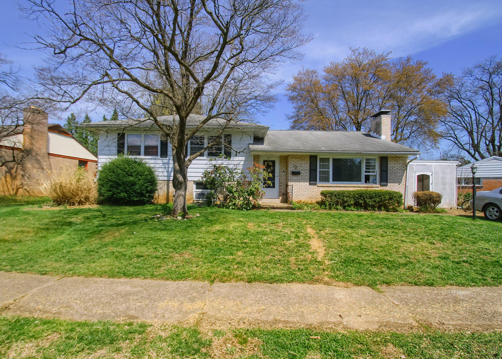
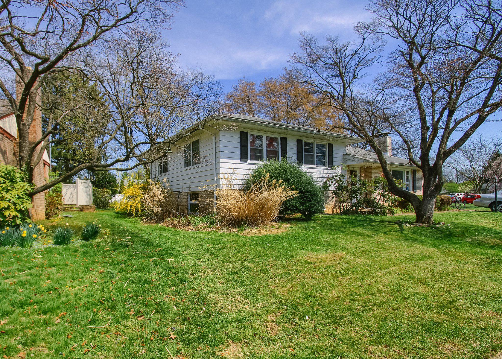
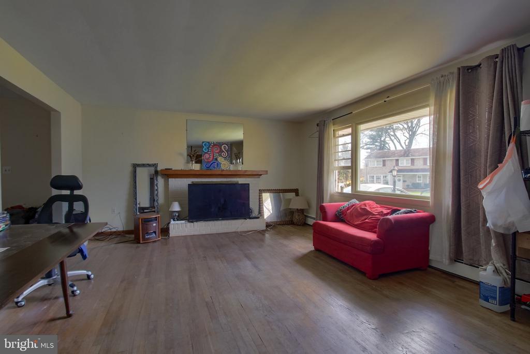
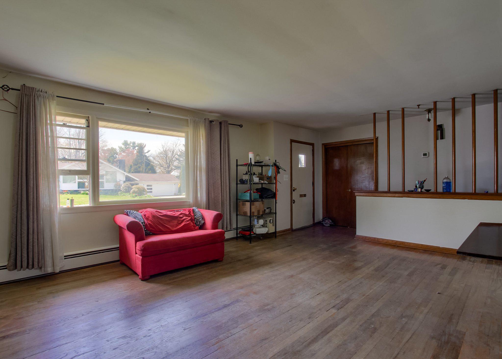
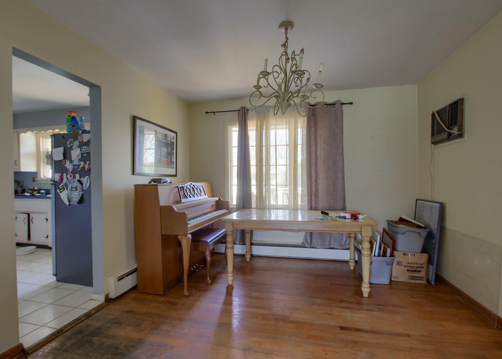
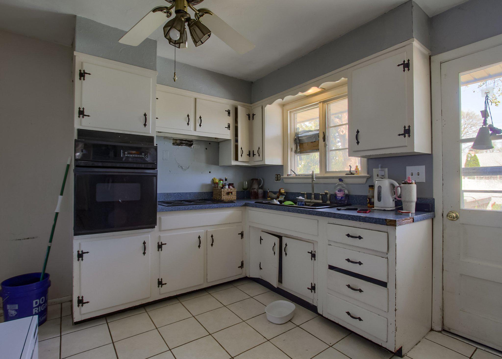
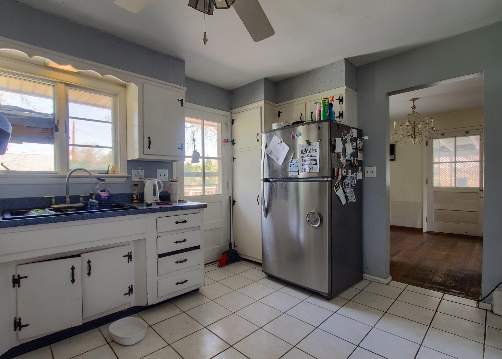
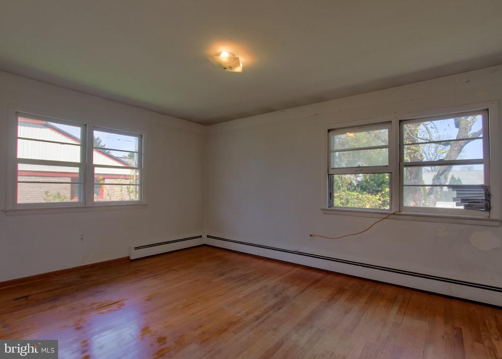
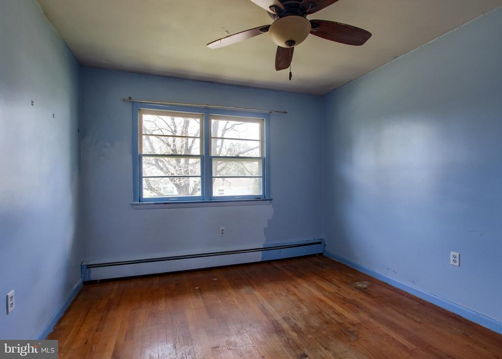
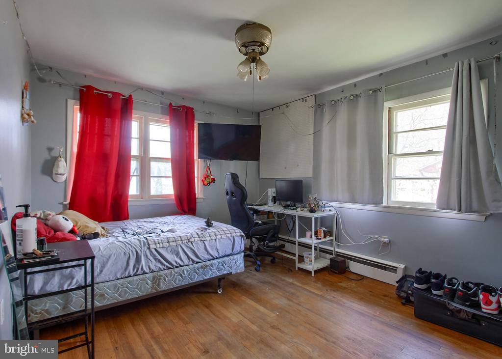
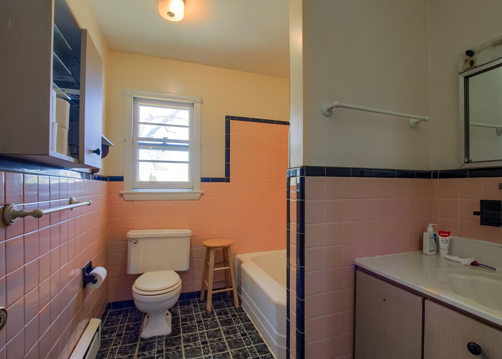
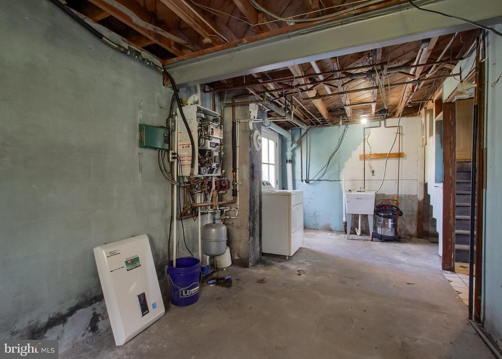
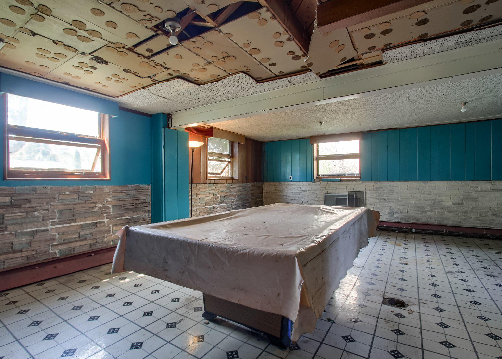
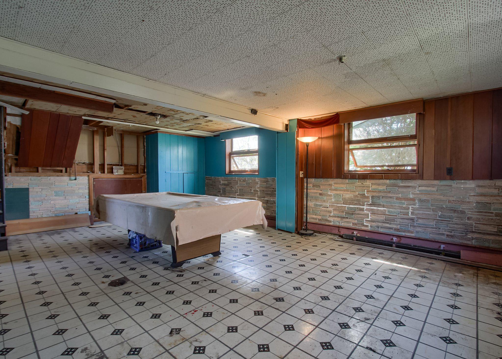
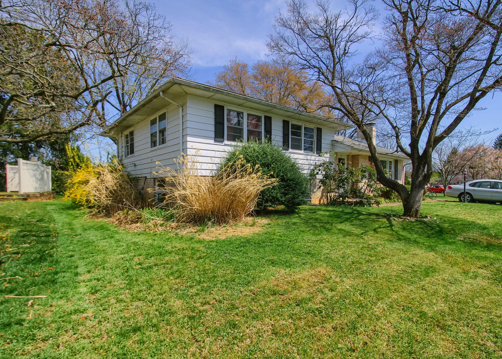
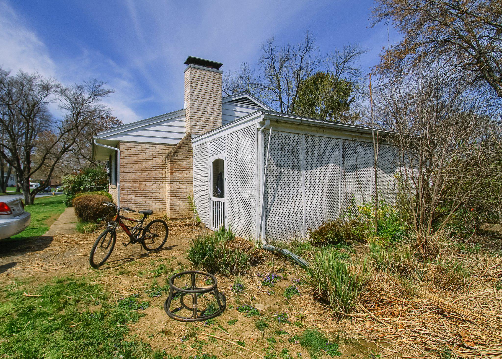
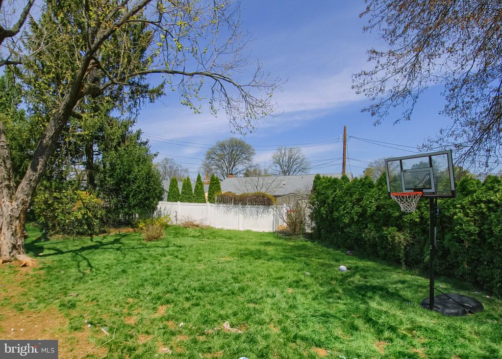
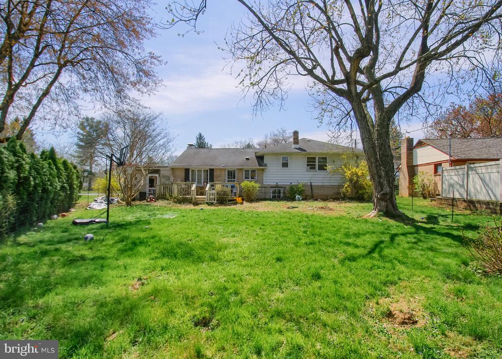
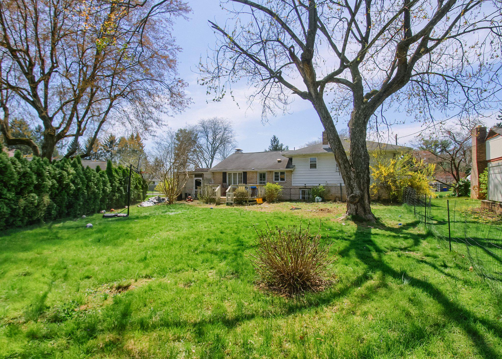
Discover the charm of Cedar Cliff Manor with this inviting ranch-style home, perfectly situated on a spacious 0.28-acre lot. Built in 1960, this detached residence offers a blend of classic design and modern potential. With 3 bedrooms and 1.5 bathrooms, the layout is ideal for comfortable living. The partially finished basement provides additional space for recreation or storage, while the cozy fireplace adds warmth to the living area. Enjoy the convenience of a driveway with ample parking for up to three vehicles. The neighborhood is known for its friendly atmosphere and proximity to local amenities, including parks, shopping, and dining options. Cedar Cliff Manor is a community that values outdoor living, making it easy to enjoy leisurely strolls or weekend gatherings. This property is a canvas for your personal touch, ready to become your dream home in a vibrant neighborhood. Don't miss the opportunity to make this charming residence your own!

Offer deadline is Tuesday, April 14 @ 4:30

3
beds

2
baths

2,175 Sq.Ft. LIVING AREA

0.28 Acres lot

Wendell Hoover

Wendell Hoover

Features & Amenities

Interior

  • total bedrooms3
  • Total bathrooms2
  • full bathroom1
  • half bathroom1
  • Laundry room Basement

Area & Lot

  • Status Sold
  • Date Sold May 22, 2026
  • Living Area2,175 Sq.Ft.
  • Total Area2,175 Sq.Ft.
  • Lot Area0.28 Acres
  • MLS® IDPACB2052082
  • TypeResidential
  • YEAR BUILT1960
  • NeighborhoodCamp Hill
  • Architecture StylesRanch/Rambler
  • Elementary SchoolHIGHLAND
  • Middle SchoolALLEN
  • High SchoolCEDAR CLIFF
  • School DistrictWEST SHORE

Exterior

  • STORIES1
  • water SourcePublic
  • PoolNo Pool
  • parkingDriveway
  • HEAT TYPEBaseboard - Electric, Baseboard - Hot Water
  • AIR CONDITIONINGNone
  • sewerPublic Sewer
  • SubstructureBlock
  • Disability FeaturesNone

Financial

  • Sales Price$250,000
  • Real Estate Tax $4,068/yr
  • Zoning RESIDENTIAL

Camp Hill

Explore

Work With Us

Reach out to an expert real estate agent today. Dive into the world of luxury real estate with guidance from our devoted team. Your dream home is within reach.

Follow Me on Instagram